Move right into this beautifully updated 2-storey home offering exceptional value, flexibility, and income potential. Featuring 3+1 bedrooms and 3 bathrooms, this turnkey property is ideal for first-time buyers looking to offset living costs or investors seeking a versatile addition to their portfolio. The bright, modern main floor showcases stylish renovations throughout, including a stunning kitchen with quartz countertops, stainless steel appliances, contemporary cabinetry, and abundant storage. Pot lights throughout the home create a warm, inviting atmosphere, while spacious bedrooms provide comfort and functionality for growing families or tenants alike. The fully finished basement adds incredible flexibility with its own full kitchen, living area, and bedroom -perfect for extended family, or guests. Laundry is conveniently located in the basement, with additional upper-level laundry hookups already in place. Outside, recent updates including soffit lighting, a screened front porch, new fascia, and fresh exterior paint enhance curb appeal and outdoor enjoyment. At the rear of the property, a large multi-purpose building offers endless possibilities as a workshop, studio, hobby space, storage area, or home business setup. Whether you're entering the market, accommodating multi-generational living, or looking for a property with strong income-generating potential, this move-in-ready home delivers modern updates, practical living space, and outstanding versatility.
For sale
C$634,900
327 Albert St, Oshawa, ON L1H 4S2
4beds
3baths
Single Family Residence
Built in ----
2,006 Square Feet Lot
$-- Zestimate®
C$--/sqft
C$-- HOA
What's special
Bright modern main floorStainless steel appliancesContemporary cabinetryAbundant storageSpacious bedroomsScreened front porchNew fascia
- 80 days
- 34
- 0
Zillow last checked:
Listing updated:
Listed by:
Keller Williams Energy Real Estate
Source: TRREB,MLS®#: E13456432 Originating MLS®#: Central Lakes Association of REALTORS
Originating MLS®#: Central Lakes Association of REALTORSFacts & features
Interior
Bedrooms & bathrooms
- Bedrooms: 4
- Bathrooms: 3
Heating
- Forced Air, Gas
Cooling
- Central Air
Features
- None
- Basement: Apartment,Separate Entrance
- Has fireplace: Yes
Interior area
- Living area range: 1100-1500 null
Video & virtual tour
Property
Parking
- Total spaces: 2
Features
- Stories: 2
- Pool features: None
Lot
- Size: 2,006 Square Feet
Details
- Parcel number: 163490188
Construction
Type & style
- Home type: SingleFamily
- Property subtype: Single Family Residence
Materials
- Brick
- Foundation: Concrete
- Roof: Shingle
Utilities & green energy
- Sewer: Sewer
Community & HOA
Location
- Region: Oshawa
Financial & listing details
- Annual tax amount: C$4,001
- Date on market: 6/17/2026
Price history
Price history is unavailable.
Public tax history
Tax history is unavailable.
Climate risks
Neighborhood: Central
Nearby schools
GreatSchools rating
No schools nearby
We couldn't find any schools near this home.

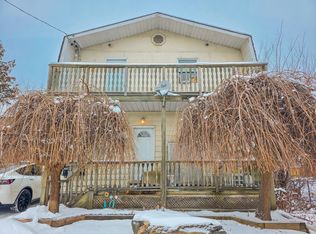
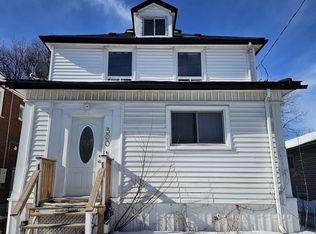

Similar homes
- C$639,9004 bd3 ba-- sqft31 Albany St, Oshawa, ON L1H 2Y9For Sale
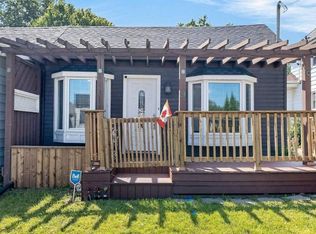 MLS ID #E13690960, RE/MAX REALTRON REALTY INC.. TRREB
 - C$649,9003 bd2 ba-- sqft264 Baldwin St, Oshawa, ON L1H 6H4For Sale
 MLS ID #E13711246, TANYA TIERNEY TEAM REALTY INC.. TRREB
 - C$600,0006 bd2 ba-- sqft180 Sherwood Ave, Oshawa, ON L1G 3L8For Sale
 MLS ID #E13726874, RE/MAX HALLMARK FIRST GROUP REALTY LTD.. TRREB
 - C$629,8983 bd2 ba-- sqft1179 Oxford St, Oshawa, ON L1J 3W4For Sale
 MLS ID #E13701094, RE/MAX HALLMARK FIRST GROUP REALTY LTD.. TRREB
