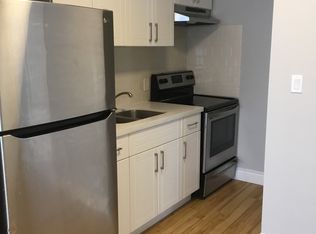
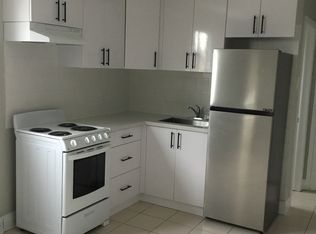

This home has been fully renovated with 3 bedrooms and 3 full bathrooms. And a private second-floor rooftop terrace. The property is move-in ready and conveniently located near schools, parks, shopping, transit and more! Great for 1st time homebuyers and/or investors.
For sale
C$434,990
11 Maple St, Oshawa, ON L1H 2L6
3beds
3baths
Single Family Residence
Built in ----
1,595 Square Feet Lot
$-- Zestimate®
C$--/sqft
C$-- HOA
What's special
Private second-floor rooftop terrace
- 50 days
- 76
- 5
Zillow last checked:
Listing updated:
Listed by:
SUTTON GROUP - SUMMIT REALTY INC.
Source: TRREB,MLS®#: E13720064 Originating MLS®#: Toronto Regional Real Estate Board
Originating MLS®#: Toronto Regional Real Estate BoardFacts & features
Interior
Bedrooms & bathrooms
- Bedrooms: 3
- Bathrooms: 3
Bedroom
- Level: Main
- Dimensions: 3.59 x 1.77
Bedroom 2
- Level: Upper
- Dimensions: 3.01 x 2.7
Bedroom 3
- Level: Upper
- Dimensions: 4.28 x 2.22
Dining room
- Level: Main
- Dimensions: 3.31 x 2.48
Kitchen
- Level: Main
- Dimensions: 3.31 x 2.45
Living room
- Level: Main
- Dimensions: 4.1 x 3.35
Heating
- Forced Air, Gas
Cooling
- None
Features
- Other
- Flooring: Carpet Free
- Basement: Partially Finished
- Has fireplace: No
Interior area
- Living area range: 700-1100 null
Property
Parking
- Total spaces: 1
- Parking features: Available
Features
- Stories: 2
- Pool features: None
Lot
- Size: 1,595 Square Feet
Details
- Parcel number: 163490056
Construction
Type & style
- Home type: SingleFamily
- Property subtype: Single Family Residence
Materials
- Stucco (Plaster)
- Foundation: Unknown
- Roof: Asphalt Shingle
Utilities & green energy
- Sewer: Sewer
Community & HOA
Location
- Region: Oshawa
Financial & listing details
- Annual tax amount: C$2,426
- Date on market: 8/27/2026
Price history
Price history is unavailable.
Public tax history
Tax history is unavailable.
Climate risks
Neighborhood: Central
Nearby schools
GreatSchools rating
No schools nearby
We couldn't find any schools near this home.

Similar homes
- C$459,0003 bd1 ba-- sqft67 Banting Ave, Oshawa, ON L1H 2M1For Sale
 MLS ID #E13791874, HOMELIFE LANDMARK REALTY INC.. TRREB
 - C$488,0006 bd3 ba-- sqft317 Gliddon Ave, Oshawa, ON L1H 1Z2For Sale
 MLS ID #E14029406, ROYAL LEPAGE SIGNATURE REALTY. TRREB
 - C$525,0003 bd2 ba-- sqft224 Arthur St, Oshawa, ON L1H 1N6For Sale
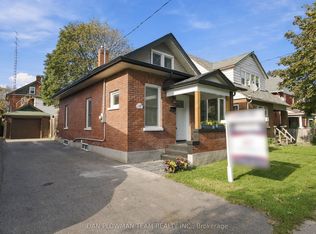 MLS ID #E13819476, DAN PLOWMAN TEAM REALTY INC.. TRREB
 - C$519,9003 bd2 ba-- sqft127 Montrave Ave, Oshawa, ON L1J 4R6For Sale
 MLS ID #E13664430, RIGHT AT HOME REALTY INC.. TRREB
