Welcome To This Charming 2.5 Storey Detached Home Featuring 4 Bedrooms And 3 Bathrooms That Offers Generous Living Space For Families Or Those Needing Room To Grow. This Approximately 1,500 Square Foot Property Includes Bright Rooms, A Functional Layout, And Comfortable Bedroom Sizes Throughout. The 3rd Level Really Adds So Much More Versatility To This Home With An Additional Open Concept Family Room Beside Another Bedroom, A 4-Piece Bathroom And A Rough In For A Kitchenette. Conveniently Located Close To Transit, Schools, And Major Amenities At The Ritson/Wilson Shopping Plaza Like Costco, Nofrills, Restaurants And So Much More. A Walking Trail Directly Behind The Home Is Perfect For Outdoor Enjoyment. A Fantastic Opportunity To Own A Spacious Home In A Highly Accessible, Family Friendly Neighbourhood. Perfect For First Time Home Buyers Looking For That Extra Space For All Your Family Needs!
For sale
C$625,000
265 Haig St, Oshawa, ON L1G 5N9
4beds
3baths
Single Family Residence
Built in ----
3,181 Square Feet Lot
$-- Zestimate®
C$--/sqft
C$-- HOA
What's special
Generous living spaceBright roomsFunctional layoutComfortable bedroom sizesSpacious home
- 11 hours |
- 2 |
- 0 |
Zillow last checked:
Listing updated:
Listed by:
DAN PLOWMAN TEAM REALTY INC.
Source: TRREB,MLS®#: E13621034 Originating MLS®#: Toronto Regional Real Estate Board
Originating MLS®#: Toronto Regional Real Estate BoardFacts & features
Interior
Bedrooms & bathrooms
- Bedrooms: 4
- Bathrooms: 3
Bedroom
- Level: Second
- Dimensions: 3.29 x 3.03
Bedroom 2
- Level: Second
- Dimensions: 3.24 x 3.06
Bedroom 3
- Level: Second
- Dimensions: 2.79 x 2.24
Bedroom 4
- Level: Third
- Dimensions: 3.73 x 2.63
Dining room
- Level: Main
- Dimensions: 3.75 x 3.02
Family room
- Level: Third
- Dimensions: 4.25 x 3.74
Kitchen
- Level: Main
- Dimensions: 5.65 x 3.27
Living room
- Level: Main
- Dimensions: 3.52 x 3.02
Heating
- Forced Air, Gas
Cooling
- Window Unit(s)
Appliances
- Included: Water Heater Owned
Features
- Floor Drain, In-Law Capability, Storage, Upgraded Insulation
- Flooring: Carpet Free
- Basement: Unfinished
- Has fireplace: No
Interior area
- Living area range: 1500-2000 null
Video & virtual tour
Property
Parking
- Total spaces: 2
- Parking features: Private
Features
- Stories: 2.5
- Patio & porch: Porch
- Exterior features: Privacy
- Pool features: None
- Has view: Yes
- View description: Trees/Woods
Lot
- Size: 3,181 Square Feet
- Features: Wooded/Treed
Details
- Additional structures: Fence - Full, Garden Shed
- Parcel number: 163220395
Construction
Type & style
- Home type: SingleFamily
- Property subtype: Single Family Residence
Materials
- Concrete Block, Wood
- Foundation: Poured Concrete
- Roof: Asphalt Shingle
Utilities & green energy
- Sewer: Sewer
Community & HOA
Community
- Security: Smoke Detector(s)
Location
- Region: Oshawa
Financial & listing details
- Annual tax amount: C$4,345
- Date on market: 7/30/2026
DAN PLOWMAN TEAM REALTY INC.
DAN PLOWMAN TEAM REALTY INC.
By pressing Contact Agent, you agree that the real estate professional identified above may call/text you about your search, which may involve use of automated means and pre-recorded/artificial voices. You don't need to consent as a condition of buying any property, goods, or services. Message/data rates may apply. You also agree to our Terms of Use. Zillow does not endorse any real estate professionals. We may share information about your recent and future site activity with your agent to help them understand what you're looking for in a home.
Price history
Price history is unavailable.
Public tax history
Tax history is unavailable.
Climate risks
Neighborhood: O'Neill
Nearby schools
GreatSchools rating
No schools nearby
We couldn't find any schools near this home.
- C$1,6502 bd1 ba-- sqft178 Adelaide Ave E #3, Oshawa, ON L1G1Z4For Rent
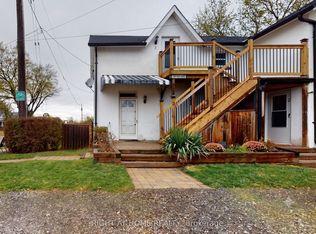
- C$499,9993 bd3 ba-- sqft280 Division St, Oshawa, ON L1G5M7For Sale

- C$499,0003 bd2 ba-- sqft275 Jarvis St, Oshawa, ON L1G5K8For Sale
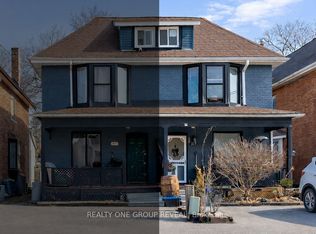
- C$499,0004 bd2 ba-- sqft277 Jarvis St, Oshawa, ON L1G5K8For Sale

- C$599,9003 bd1 ba-- sqft340 French St, Oshawa, ON L1G5N7For Sale
- C$--2 bd1 ba1.2k sqft144 Agnes St, Oshawa, ON L1G1V4Off Market
- C$1,6502 bd1 ba-- sqft264 Jarvis St #1, Oshawa, ON L1G5K9For Rent
- C$399,9993 bd2 ba-- sqft208 Oshawa Blvd N, Oshawa, ON L1G5S9For Sale
Similar homes
- C$624,9004 bd2 ba-- sqft172 Central Park Blvd S, Oshawa, ON L1H 5W7For Sale
 MLS ID #E13612436, Keller Williams Energy Real Estate. TRREB
 - C$599,0005 bd3 ba-- sqft136 Celina St, Oshawa, ON L1H 4N5For Sale
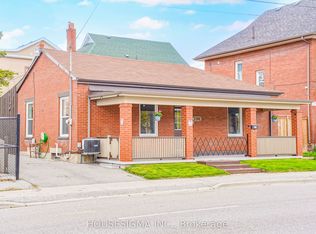 MLS ID #E13608838, HOUSESIGMA INC.. TRREB
 - C$689,0004 bd2 ba-- sqft579 Pinewood St, Oshawa, ON L1G 2S2For Sale
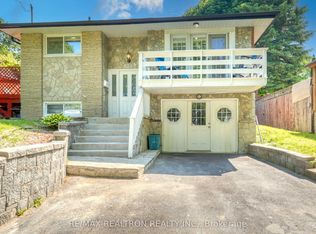 MLS ID #E13621904, RE/MAX REALTRON REALTY INC.. TRREB
 - C$599,0004 bd4 ba-- sqft246 Mary St N, Oshawa, ON L1G 5C4For Sale
 MLS ID #E13586078, EXP REALTY. TRREB
 - C$599,0004 bd2 ba-- sqft100 Arlington Ave, Oshawa, ON L1G 2N6For SaleMLS ID #E13585794, Exit Realty Group. TRREB
- C$549,0003 bd2 ba-- sqft225 Clarke St, Oshawa, ON L1H 5G2For SaleMLS ID #E13617970, AVION REALTY INC.. TRREB
- C$599,9003 bd1 ba-- sqft340 French St, Oshawa, ON L1G 5N7For SaleMLS ID #E13553494, QUEENSWAY REAL ESTATE BROKERAGE INC.. TRREB
- C$655,0003 bd3 ba-- sqft63 Hogarth St, Oshawa, ON L1H 1Y5For SaleMLS ID #E13603950, THE AGENCY. TRREB
- C$599,0003 bd2 ba-- sqft200 Oshawa Blvd N, Oshawa, ON L1G 5S9For SaleMLS ID #E13492402, KIC Realty. TRREB
- C$599,9003 bd3 ba-- sqft160 Bruce St, Oshawa, ON L1H 1R2For SaleMLS ID #E13597228, CENTURY 21 REGAL REALTY INC.. TRREB
- C$699,0003 bd2 ba-- sqft58 Central Park Blvd S, Oshawa, ON L1H 5W4For SaleMLS ID #E13606598, CENTURY 21 ASSOCIATES INC.. TRREB
- C$499,9993 bd3 ba-- sqft280 Division St, Oshawa, ON L1G 5M7For SaleMLS ID #E13590804, ORIGIN COLLECTIVE REALTY LTD.. TRREB
- C$749,0004 bd2 ba-- sqft401 Elgin St E, Oshawa, ON L1G 1V1For SaleMLS ID #E13604454, RE/MAX REAL ESTATE CENTRE INC.. TRREB
- C$604,9004 bd2 ba-- sqft96 Oakes Ave, Oshawa, ON L1G 6C6For SaleMLS ID #E13434076, ROYAL HERITAGE REALTY LTD.. TRREB
- C$749,9004 bd3 ba-- sqft119 Colborne St E, Oshawa, ON L1G 1M3For SaleMLS ID #E13593058, ROYAL LEPAGE MEADOWTOWNE REALTY. TRREB
- C$650,0003 bd2 ba-- sqft614 Lansdowne Dr, Oshawa, ON L1G 1W4For SaleMLS ID #E13450166, Ball Real Estate Inc.. TRREB
- C$639,0003 bd2 ba-- sqft116 Buckingham Ave, Oshawa, ON L1G 2K5For SaleMLS ID #E13573124, ROYAL LEPAGE RCR REALTY. TRREB
- C$699,9994 bd3 ba-- sqft102 Central Park Blvd N, Oshawa, ON L1G 5Y5For SaleMLS ID #E13441688, ROYAL LEPAGE SIGNATURE REALTY. TRREB
- C$624,9993 bd1 ba-- sqft152 Wilson Rd S, Oshawa, ON L1H 6C1For SaleMLS ID #E13558314, RE/MAX ROUGE RIVER REALTY LTD.. TRREB
- C$589,9002 bd2 ba-- sqft42 Rossland Rd W, Oshawa, ON L1G 2V4For SaleMLS ID #E13617476, ROYAL LEPAGE ASSOCIATES REALTY. TRREB
