Welcome to this well-maintained 3+1 bedroom, 4-bathroom home offering over three levels of finished living space in a desirable, family-friendly neighbourhood. Designed with both comfort and functionality in mind, the main floor features a bright, inviting layout with a walkout to a covered deck overlooking the private, fully fenced backyard-perfect for outdoor dining, entertaining, or relaxing. The upper level offers three spacious bedrooms, while the finished basement provides excellent additional living space with a large fourth bedroom, a 4-piece bathroom, and a generous recreation room, making it ideal for extended family, guests, a home office, or a growing family. Additional features include parking for up to 4 vehicles, ample living space, and a practical floor plan to suit a variety of lifestyles. Conveniently located close to schools, parks, shopping, restaurants, public transit, community centres, and everyday amenities, with easy access to major highways and downtown Oshawa. This move-in-ready home is an excellent opportunity for first-time buyers, growing families, or those looking for additional space in a convenient location.
For sale
C$599,000
246 Mary St N, Oshawa, ON L1G 5C4
4beds
4baths
Single Family Residence
Built in ----
-- sqft lot
$-- Zestimate®
C$--/sqft
C$-- HOA
What's special
- 12 days |
- 66 |
- 1 |
Zillow last checked:
Listing updated:
Listed by:
EXP REALTY
Source: TRREB,MLS®#: E13586078 Originating MLS®#: Toronto Regional Real Estate Board
Originating MLS®#: Toronto Regional Real Estate BoardFacts & features
Interior
Bedrooms & bathrooms
- Bedrooms: 4
- Bathrooms: 4
Primary bedroom
- Level: Second
- Dimensions: 3.66 x 3.36
Bedroom 2
- Level: Second
- Dimensions: 2.46 x 4.27
Bedroom 3
- Level: Second
- Dimensions: 2.75 x 2.68
Bedroom 4
- Level: Basement
- Dimensions: 4.58 x 2.47
Breakfast
- Level: Main
- Dimensions: 4.59 x 2.47
Dining room
- Level: Main
- Dimensions: 2.46 x 2.75
Kitchen
- Level: Main
- Dimensions: 4.59 x 2.47
Living room
- Level: Main
- Dimensions: 5.22 x 3.08
Recreation
- Level: Basement
- Dimensions: 3.98 x 3.07
Heating
- Forced Air, Gas
Cooling
- Central Air
Features
- Storage
- Basement: Finished
- Has fireplace: No
Interior area
- Living area range: 1100-1500 null
Video & virtual tour
Property
Parking
- Total spaces: 4
- Parking features: Private Double
Features
- Stories: 2
- Patio & porch: Deck
- Exterior features: Privacy
- Pool features: None
Lot
- Features: Fenced Yard, Hospital, Park, Place Of Worship, Public Transit, School, Irregular Lot
Details
- Additional structures: Fence - Full, Shed
- Parcel number: 163160063
Construction
Type & style
- Home type: SingleFamily
- Property subtype: Single Family Residence
Materials
- Brick
- Foundation: Concrete Block
- Roof: Shingle
Utilities & green energy
- Sewer: Sewer
Community & HOA
Location
- Region: Oshawa
Financial & listing details
- Annual tax amount: C$4,127
- Date on market: 7/20/2026
EXP REALTY
EXP REALTY
By pressing Contact Agent, you agree that the real estate professional identified above may call/text you about your search, which may involve use of automated means and pre-recorded/artificial voices. You don't need to consent as a condition of buying any property, goods, or services. Message/data rates may apply. You also agree to our Terms of Use. Zillow does not endorse any real estate professionals. We may share information about your recent and future site activity with your agent to help them understand what you're looking for in a home.
Price history
Price history is unavailable.
Public tax history
Tax history is unavailable.
Climate risks
Neighborhood: O'Neill
Nearby schools
GreatSchools rating
No schools nearby
We couldn't find any schools near this home.
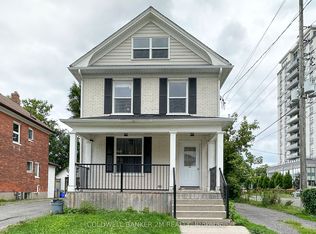
- C$799,0005 bd2 ba-- sqft238 Mary St N, Oshawa, ON L1G5C4For Sale
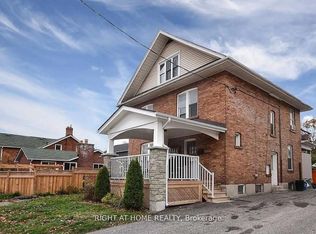
- C$2,2002 bd1 ba-- sqft242 Kendal Ave #2, Oshawa, ON L1G5B5For Rent
- C$1,2002 bd1 ba-- sqft210 Mary St N #BASEMENT, Oshawa, ON L1G5C4For Rent
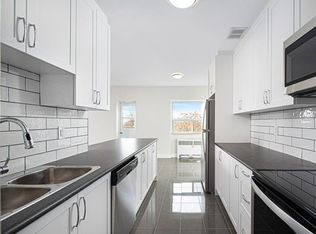
- C$---- bd1 ba576 sqft50 Adelaide Ave E #290-0108, Oshawa, ON L1G1Y9Off Market
- C$--2 bd1 ba987 sqft50 Adelaide Ave E #300-0105, Oshawa, ON L1G1Y9Off Market
- C$--2 bd1 ba996 sqft50 Adelaide Ave E #309, Oshawa, ON L1G1Y9Off Market
- C$--2 bd1 ba991 sqft50 Adelaide Ave E #205, Oshawa, ON L1G1Y9Off Market
- C$--2 bd1 ba987 sqft50 Adelaide Ave E #300-0106, Oshawa, ON L1G1Y9Off Market
Similar homes
- C$699,9994 bd2 ba-- sqft752 Eastbourne Ave, Oshawa, ON L1G 1P3For Sale
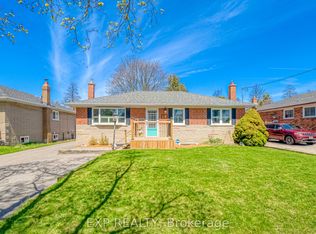 MLS ID #E13624136, EXP REALTY. TRREB
 - C$549,0003 bd2 ba-- sqft225 Clarke St, Oshawa, ON L1H 5G2For Sale
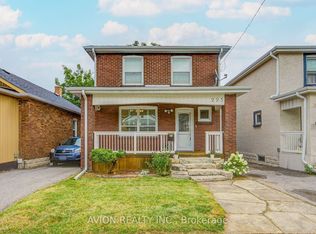 MLS ID #E13617970, AVION REALTY INC.. TRREB
 - C$600,0004 bd3 ba-- sqft784 Douglas St, Oshawa, ON L1H 5C9For Sale
 MLS ID #E13555406, RE/MAX GOLD REALTY INC.. TRREB
 - C$689,0004 bd2 ba-- sqft579 Pinewood St, Oshawa, ON L1G 2S2For Sale
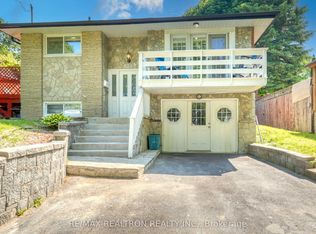 MLS ID #E13621904, RE/MAX REALTRON REALTY INC.. TRREB
 - C$599,9005 bd2 ba-- sqft708 Carnegie Ave, Oshawa, ON L1G 4R6For SaleMLS ID #E13455192, RIGHT AT HOME REALTY INC.. TRREB
- C$650,0003 bd2 ba-- sqft614 Lansdowne Dr, Oshawa, ON L1G 1W4For SaleMLS ID #E13450166, Ball Real Estate Inc.. TRREB
- C$615,0004 bd3 ba-- sqft780 Oxford St, Oshawa, ON L1J 3W1For SaleMLS ID #E13431354, EXP REALTY. TRREB
- C$599,0003 bd2 ba-- sqft86 Gibbons St, Oshawa, ON L1J 4X9For SaleMLS ID #E12735498, INDEX REALTY BROKERAGE INC.. TRREB
- C$609,9903 bd1 ba-- sqft18 Rowe St, Oshawa, ON L1H 5P5For SaleMLS ID #E13439144, RE/MAX EXPERTS. TRREB
- C$599,9003 bd2 ba-- sqft810 Kilkenny Ct, Oshawa, ON L1J 7B7For SaleMLS ID #E13238814, RE/MAX Jazz INC.. TRREB
- C$645,0003 bd3 ba-- sqft376 Surrey Dr, Oshawa, ON L1G 6H1For SaleMLS ID #E13513026, EXP REALTY. TRREB
- C$849,9994 bd3 ba-- sqft579 Shaftsbury St, Oshawa, ON L1K 2V8For SaleMLS ID #E13619514, EXP REALTY. TRREB
- C$639,9993 bd2 ba-- sqft297 Linden St, Oshawa, ON L1H 6R3For SaleMLS ID #E13553368, EXP REALTY. TRREB
- C$599,9996 bd3 ba-- sqft546 Park Rd S, Oshawa, ON L1J 4J5For SaleMLS ID #E13424856, EXP REALTY. TRREB
- C$559,0004 bd2 ba-- sqft222 Pearson St #45, Oshawa, ON L1G 7C6For SaleMLS ID #E13122012, STRIVE REALTY LTD.. TRREB
- C$675,0004 bd2 ba-- sqft557 Cobblehill Dr, Oshawa, ON L1K 1Y6For SaleMLS ID #E13505558, CENTURY 21 PERCY FULTON LTD.. TRREB
- C$599,0004 bd2 ba-- sqft64 Parklane Cir, Clarington, ON L1C 3V9For SaleMLS ID #E13614250, EXP REALTY. TRREB
- C$534,9003 bd2 ba-- sqft127 Montrave Ave, Oshawa, ON L1J 4R6For SaleMLS ID #E13434356, RIGHT AT HOME REALTY INC.. TRREB
- C$669,0004 bd2 ba-- sqft14 Grassmere Ct, Oshawa, ON L1H 3X4For SaleMLS ID #E13571364, RE/MAX REALTRON REALTY INC.. TRREB
- C$698,0004 bd4 ba-- sqft160 Overbank Dr, Oshawa, ON L1J 7Y5For SaleMLS ID #E13558006, RIGHT AT HOME REALTY INC.. TRREB
