Welcome to 64 Parklane Circle, a spacious 4-bedroom corner end-unit townhouse backing onto a ravine in the heart of Bowmanville. This well-maintained home offers generous living space, 4 large bedrooms, 2 updated bathrooms, a functional kitchen, and a walkout basement that provides easy access to the outdoors and added living space. Recent improvements include fresh paint, new flooring (2025), smart thermostats (2026), an updated electrical panel (2026), a high-efficiency heat pump and air-conditioning system (2026), attic insulation upgraded in 2026, and updated kitchen cabinets and countertops (2026) Stove & Microwave (2025) Washer and Dryer (2025). The end-unit position provides added privacy and natural light, while the ravine setting creates a peaceful backdrop rarely found in townhouse living. Conveniently located close to schools, parks, shopping, transit, and everyday amenities, this home offers a practical combination of space, comfort, efficiency, and location.
For sale
C$599,000
64 Parklane Cir, Clarington, ON L1C 3V9
4beds
2baths
Townhouse
Built in ----
-- sqft lot
$-- Zestimate®
C$--/sqft
C$498/mo HOA
What's special
Backing onto a ravineGenerous living spaceFunctional kitchen
- 8 days |
- 5 |
- 1 |
Zillow last checked:
Listing updated:
Listed by:
EXP REALTY
Source: TRREB,MLS®#: E13614250 Originating MLS®#: Toronto Regional Real Estate Board
Originating MLS®#: Toronto Regional Real Estate BoardFacts & features
Interior
Bedrooms & bathrooms
- Bedrooms: 4
- Bathrooms: 2
Bedroom
- Level: Second
- Dimensions: 2.8 x 3.06
Bedroom 2
- Level: Second
- Dimensions: 2.85 x 3.05
Bedroom 3
- Level: Second
- Dimensions: 3.85 x 3.13
Bedroom 4
- Level: Second
- Dimensions: 3.82 x 2.64
Other
- Level: Basement
- Dimensions: 3.8 x 3.2
Dining room
- Level: Main
- Dimensions: 4.43 x 2.84
Family room
- Level: Main
- Dimensions: 3.29 x 2.85
Kitchen
- Level: Main
- Dimensions: 2.95 x 2.75
Living room
- Level: Main
- Dimensions: 3.9 x 3
Heating
- Forced Air, Electric
Cooling
- Has cooling: Yes
Features
- Flooring: Carpet Free
- Has basement: Yes
- Has fireplace: Yes
Interior area
- Living area range: 1200-1399 null
Video & virtual tour
Property
Parking
- Total spaces: 2
- Parking features: Garage
- Has garage: Yes
Features
- Stories: 2
- Exterior features: Privacy
- Has view: Yes
Lot
- Features: Wooded/Treed
Details
- Parcel number: 269010064
Construction
Type & style
- Home type: Townhouse
- Property subtype: Townhouse
Community & HOA
HOA
- Amenities included: [Playground, Visitor Parking]
- Services included: [Water Included, Common Elements Included, Building Insurance Included, Parking Included]
- HOA fee: C$498 monthly
- HOA name: DURHAM
Location
- Region: Clarington
Financial & listing details
- Annual tax amount: C$2,653
- Date on market: 7/28/2026
E
EXP REALTY
By pressing Contact Agent, you agree that the real estate professional identified above may call/text you about your search, which may involve use of automated means and pre-recorded/artificial voices. You don't need to consent as a condition of buying any property, goods, or services. Message/data rates may apply. You also agree to our Terms of Use. Zillow does not endorse any real estate professionals. We may share information about your recent and future site activity with your agent to help them understand what you're looking for in a home.
Price history
Price history is unavailable.
Public tax history
Tax history is unavailable.
Climate risks
Neighborhood: Bowmanville
Nearby schools
GreatSchools rating
No schools nearby
We couldn't find any schools near this home.
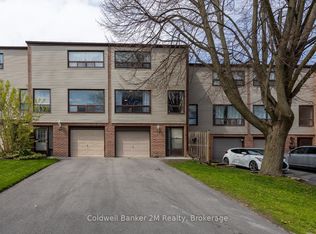
- C$539,9003 bd1 ba-- sqft72 Parklane Cir, Clarington, ON L1C3V9For Sale
- C$555,0003 bd2 ba-- sqft35 The Bridle Path, Clarington, ON L1C3W1For Sale

- C$--3 bd1 ba700 sqft41 The Bridle Path, Clarington, ON L1C3W1Off Market
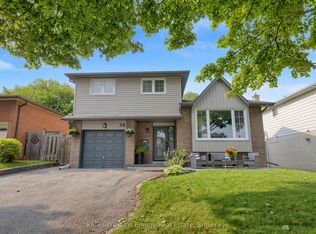
- C$769,9003 bd3 ba-- sqft38 Spry Ave, Clarington, ON L1C3T5For Sale
- C$1,075,0006 bd4 ba-- sqft92 Nelson St, Clarington, ON L1C0A6For Sale
- C$949,9003 bd3 ba-- sqft59 Alfred Shrubb Ln, Clarington, ON L1C0B1For Sale
- C$819,9904 bd3 ba-- sqft19 Alfred Shrubb Ln, Clarington, ON L1C0B1For Sale
- C$--3 bd2 ba1.3k sqft14 Lockhart Gate, Clarington, ON L1C4L1Off Market
Similar homes
- C$599,0003 bd3 ba-- sqft81 Somerscales Dr, Clarington, ON L1C 5B7For Sale
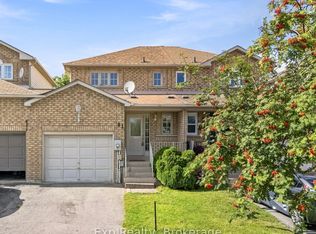 MLS ID #E13632482, Exp Realty. TRREB
 - C$649,9003 bd3 ba-- sqft1435 Green Rd, Clarington, ON L1C 7E8For Sale
 MLS ID #E13553356, Exp Realty. TRREB
 - C$789,0004 bd4 ba-- sqft10 Elephant Hill Dr, Clarington, ON L1C 4M5For Sale
 MLS ID #E13635960, EXP REALTY. TRREB
 - C$849,9004 bd4 ba-- sqft1423 Green Rd, Clarington, ON L1C 7E8For Sale
 MLS ID #E13611284, REMIC REALTY INC.. TRREB
 - C$799,9993 bd3 ba-- sqft14 A Hunt St, Clarington, ON L1C 0A4For SaleMLS ID #E13608900, Re/Max Impact Realty. TRREB
- C$705,0004 bd4 ba-- sqft30 Gerry Henry Ln, Clarington, ON L1E 0L8For SaleMLS ID #E13617980, INX LANDMARK REALTY. TRREB
- C$699,9993 bd4 ba-- sqft15 Farmstead Dr, Clarington, ON L1C 0K9For SaleMLS ID #E13488180, RE/MAX Jazz INC.. TRREB
- C$607,9004 bd3 ba-- sqft846 Atwater Path, Oshawa, ON L1J 0E8For SaleMLS ID #E13605968, RE/MAX GOLD REALTY INC.. TRREB
- C$699,9994 bd3 ba-- sqft15 Climie Ct, Clarington, ON L1C 4P5For SaleMLS ID #E13497298, RE/MAX REALTY SERVICES INC.. TRREB
- C$699,0003 bd3 ba-- sqft95 Allworth Cres, Clarington, ON L1C 0B3For SaleMLS ID #E13622784, ZOWN REALTY INC.. TRREB
- C$649,9003 bd2 ba-- sqft11 Fenwick Ave, Clarington, ON L1C 4R6For SaleMLS ID #E13597084, RE/MAX IMPACT REALTY. TRREB
- C$599,9993 bd2 ba-- sqft446 Stonegate Ave, Oshawa, ON L1K 2L7For SaleMLS ID #E13638018, RIGHT AT HOME REALTY INC.. TRREB
- C$699,9994 bd2 ba-- sqft752 Eastbourne Ave, Oshawa, ON L1G 1P3For SaleMLS ID #E13624136, EXP REALTY. TRREB
- C$760,0004 bd4 ba-- sqft110 Freeland Ave, Clarington, ON L1C 4V6For SaleMLS ID #E13615824, RE/MAX Jazz INC.. TRREB
- C$600,0004 bd3 ba-- sqft784 Douglas St, Oshawa, ON L1H 5C9For SaleMLS ID #E13555406, RE/MAX GOLD REALTY INC.. TRREB
- C$739,9974 bd3 ba-- sqft1036 Southport Dr, Oshawa, ON L1H 8A3For SaleMLS ID #E13614838, EXP REALTY. TRREB
- C$599,9996 bd3 ba-- sqft546 Park Rd S, Oshawa, ON L1J 4J5For SaleMLS ID #E13424856, EXP REALTY. TRREB
- C$549,0003 bd2 ba-- sqft362 Durham Ct, Oshawa, ON L1J 1W9For SaleMLS ID #E13639918, ROYAL LEPAGE TERREQUITY REALTY. TRREB
- C$615,0004 bd3 ba-- sqft780 Oxford St, Oshawa, ON L1J 3W1For SaleMLS ID #E13431354, EXP REALTY. TRREB
- C$559,0004 bd2 ba-- sqft222 Pearson St #45, Oshawa, ON L1G 7C6For SaleMLS ID #E13122012, STRIVE REALTY LTD.. TRREB
