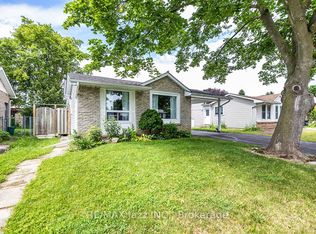
This detached raised bungalow is located in a highly desirable, family-oriented neighborhood with convenient access to a wide array of amenities. The open-concept layout features- three (3) bedrooms, two (2) full bathrooms, a single-car garage, a well-appointed living and dining area, a modern kitchen, energy-efficient LED lighting. The primary bedroom includes a semi-ensuite bathroom and direct access to a spacious deck that overlooks a generously sized, fully fenced backyard. A substantial driveway provides ample parking. Laminate flooring throughout, roof looks amazing, window have been replaced, and central air installation. This residence is presented in move-in ready condition. **Some photos are from when property was staged in 2025 (#E12062928)**
For sale
C$649,900
11 Fenwick Ave, Clarington, ON L1C 4R6
3beds
2baths
Townhouse
Built in ----
3,381 Square Feet Lot
$-- Zestimate®
C$--/sqft
C$-- HOA
What's special
Open-concept layoutSingle-car garageModern kitchenEnergy-efficient led lightingLaminate flooring throughoutCentral air installation
- 9 days |
- 19 |
- 2 |
Zillow last checked:
Listing updated:
Listed by:
RE/MAX IMPACT REALTY
Source: TRREB,MLS®#: E13597084 Originating MLS®#: Toronto Regional Real Estate Board
Originating MLS®#: Toronto Regional Real Estate BoardFacts & features
Interior
Bedrooms & bathrooms
- Bedrooms: 3
- Bathrooms: 2
Primary bedroom
- Level: Upper
- Dimensions: 2.77 x 4.29
Bedroom 2
- Level: Upper
- Dimensions: 4.35 x 2.25
Bedroom 3
- Level: Upper
- Dimensions: 2.86 x 4.08
Dining room
- Level: Basement
- Dimensions: 2.65 x 2.4
Kitchen
- Level: Basement
- Dimensions: 3.01 x 2.43
Living room
- Level: Basement
- Dimensions: 3.65 x 5.79
Heating
- Forced Air, Gas
Cooling
- Central Air
Features
- Other
- Basement: Full,Finished
- Has fireplace: No
Interior area
- Living area range: < 700 null
Video & virtual tour
Property
Parking
- Total spaces: 3
- Parking features: Private
- Has garage: Yes
Features
- Pool features: None
Lot
- Size: 3,381 Square Feet
Details
- Parcel number: 266170132
Construction
Type & style
- Home type: SingleFamily
- Architectural style: Bungalow-Raised
- Property subtype: Townhouse
Materials
- Brick, Vinyl Siding
- Foundation: Concrete
- Roof: Asphalt Shingle
Utilities & green energy
- Sewer: Sewer
Community & HOA
Location
- Region: Clarington
Financial & listing details
- Annual tax amount: C$3,846
- Date on market: 7/23/2026
RE/MAX IMPACT REALTY
RE/MAX IMPACT REALTY
By pressing Contact Agent, you agree that the real estate professional identified above may call/text you about your search, which may involve use of automated means and pre-recorded/artificial voices. You don't need to consent as a condition of buying any property, goods, or services. Message/data rates may apply. You also agree to our Terms of Use. Zillow does not endorse any real estate professionals. We may share information about your recent and future site activity with your agent to help them understand what you're looking for in a home.
Price history
Price history is unavailable.
Public tax history
Tax history is unavailable.
Climate risks
Neighborhood: Bowmanville
Nearby schools
GreatSchools rating
No schools nearby
We couldn't find any schools near this home.
- C$799,0004 bd3 ba-- sqft6 Freeland Ave, Clarington, ON L1C4R9For Sale

- C$1,625,0005 bd4 ba-- sqft158 Jennings Dr, Clarington, ON L1C0B8For Sale

- C$675,0003 bd3 ba-- sqft10 Lander Cres, Clarington, ON L1C0L4For Sale

- C$899,9003 bd3 ba-- sqft7 Swindells St, Clarington, ON L1C0K3For Sale

- C$--2 bd1 ba800 sqft91 Laprade Sq #2, Clarington, ON L1C0C9Off Market
- C$999,0007 bd4 ba-- sqft91 Laprade Sq, Clarington, ON L1C0C9For Sale
- C$--2 bd2 ba1k sqft290 Liberty St N #310, Clarington, ON L1C0V5Off Market
- C$539,9992 bd2 ba-- sqft290 Liberty St N #209, Clarington, ON L1C0V5For Sale
Similar homes
- C$659,9003 bd1 ba-- sqft22 Deerpark Cres, Clarington, ON L1C 3M3For Sale
 MLS ID #E13620608, RE/MAX Jazz INC.. TRREB
 - C$649,9003 bd2 ba-- sqft1324 Astra Ct, Oshawa, ON L1K 1H7For Sale
 MLS ID #E13627466, RE/MAX Jazz INC.. TRREB
 - C$699,9994 bd3 ba-- sqft15 Climie Ct, Clarington, ON L1C 4P5For Sale
 MLS ID #E13497298, RE/MAX REALTY SERVICES INC.. TRREB
 - C$799,9993 bd3 ba-- sqft14 A Hunt St, Clarington, ON L1C 0A4For Sale
 MLS ID #E13608900, Re/Max Impact Realty. TRREB
 - C$780,0004 bd3 ba-- sqft14 Souch Ct, Clarington, ON L1C 4G3For SaleMLS ID #E13606080, RE/MAX WEST REALTY INC.. TRREB
- C$828,9004 bd3 ba-- sqft78 Hutton Pl, Clarington, ON L1C 5K1For SaleMLS ID #E13598182, RE/MAX REALTRON REALTY INC.. TRREB
- C$699,9994 bd2 ba-- sqft752 Eastbourne Ave, Oshawa, ON L1G 1P3For SaleMLS ID #E13624136, EXP REALTY. TRREB
- C$689,0004 bd2 ba-- sqft579 Pinewood St, Oshawa, ON L1G 2S2For SaleMLS ID #E13621904, RE/MAX REALTRON REALTY INC.. TRREB
- C$769,0006 bd2 ba-- sqft2184 Maple Grove Rd, Clarington, ON L1C 3K7For SaleMLS ID #E13115550, EXPRESS REALTY INC.. TRREB
- C$729,9002 bd3 ba-- sqft91 A Wilmot Trl, Clarington, ON L1B 1B8For SaleMLS ID #E13615038, ROYAL LEPAGE TERREQUITY REALTY. TRREB
- C$769,0003 bd3 ba-- sqft80 Cecil Found Cres, Clarington, ON L1E 3E7For SaleMLS ID #E13603192, RE/MAX REALTRON REALTY INC.. TRREB
- C$749,0005 bd2 ba-- sqft44 Brown St, Clarington, ON L1C 2R4For SaleMLS ID #E13461448, Re/Max Impact Realty. TRREB
- C$729,9003 bd3 ba-- sqft31 Shipley Ave, Clarington, ON L1B 1M7For SaleMLS ID #E13512234, RE/MAX IMPACT REALTY. TRREB
- C$789,9003 bd2 ba-- sqft1576 Highway 2 Rd, Clarington, ON L1E 2R7For SaleMLS ID #E13537430, RE/MAX ROUGE RIVER REALTY LTD.. TRREB
- C$739,9003 bd2 ba-- sqft489 Crestwood Dr, Oshawa, ON L1G 2R4For SaleMLS ID #E13625130, Royal LePage Frank Real Estate. TRREB
- C$699,0003 bd1 ba-- sqft1608 Baseline Rd W, Clarington, ON L1E 2P4For SaleMLS ID #E13440130, RE/MAX REALTRON REALTY INC.. TRREB
- C$834,9004 bd4 ba-- sqft10 Broome Ave, Clarington, ON L1E 0B1For SaleMLS ID #E13598662, The Nook Realty Inc.. TRREB
- C$899,0005 bd3 ba-- sqft98 Guildwood Dr, Clarington, ON L1C 5C8For SaleMLS ID #E13602634, HOMELIFE/FUTURE REALTY INC.. TRREB
- C$649,9004 bd2 ba-- sqft1347 Mary St N, Oshawa, ON L1G 6T2For SaleMLS ID #E13198470, RE/MAX Jazz INC.. TRREB
- C$819,9003 bd3 ba-- sqft128 Roser Cres, Clarington, ON L1C 3N9For SaleMLS ID #E13170752, RE/MAX WEST REALTY INC.. TRREB