Spectacular Child Safe Court! Beautiful Cul-De-Sac in High-Demand Eastdale Community! Beautiful 3 Bedroom Home Finished Top To Bottom! Move In Ready & Immaculate. Lovely Open Concept Floor Plan, Beautiful Renovated Kitchen With Stainless Appliances and Quartz Counters, Ceramic Flooring and Custom Back-Splash, Laminate Flooring Throughout, Bright Main Floor With Oversized Patio Door Leads To The Custom Outdoor Cabana and Extensive Wrap Around Decking. Spacious Main Floor With Living & Dining Area With Cozy Gas Fireplace & Built-In Shelving Unit. Fully Finished Basement, 3 Upper Level Bedrooms with a Large Primary Bedroom and Built-In Workspace Area. Renovated Upper Bathroom, Single Car Garage With Exterior Door Access To The Backyard. Extra Large Double Wide Driveway and No Sidewalks With Parking For 4 Cars. HWT is Owned - No Rental Items. Great A+ Family Location - Close To All Amenities: Schools, Parks, Shopping and Bus Routes With Easy Access To The 401 And 407. Ultra Premium Affordable Court Location! Why Buy A Townhouse or Semi When You Can Own This Amazing Home On A Child Safe Premium Court.
Under contract
C$649,900
1324 Astra Ct, Oshawa, ON L1K 1H7
3beds
2baths
Townhouse
Built in ----
3,056 Square Feet Lot
$-- Zestimate®
C$--/sqft
C$-- HOA
What's special
- 6 days |
- 66 |
- 0 |
Zillow last checked:
Listing updated:
Listed by:
RE/MAX Jazz INC.
Source: TRREB,MLS®#: E13627466 Originating MLS®#: Central Lakes Association of REALTORS
Originating MLS®#: Central Lakes Association of REALTORSFacts & features
Interior
Bedrooms & bathrooms
- Bedrooms: 3
- Bathrooms: 2
Primary bedroom
- Description: Primary Bedroom
- Level: Second
- Area: 17.57 Square Meters
- Area source: Other
- Dimensions: 4.88 x 3.60
Bedroom 2
- Description: Bedroom 2
- Level: Second
- Area: 7.56 Square Meters
- Area source: Other
- Dimensions: 3.10 x 2.44
Bedroom 3
- Description: Bedroom 3
- Level: Second
- Area: 7.3 Square Meters
- Area source: Other
- Dimensions: 2.99 x 2.44
Dining room
- Description: Dining Room
- Level: Main
- Area: 5.21 Square Meters
- Area source: Other
- Dimensions: 2.74 x 1.90
Kitchen
- Description: Kitchen
- Level: Main
- Area: 9.73 Square Meters
- Area source: Other
- Dimensions: 3.55 x 2.74
Living room
- Description: Living Room
- Level: Main
- Area: 10 Square Meters
- Area source: Other
- Dimensions: 3.52 x 2.84
Recreation
- Description: Recreation
- Level: Basement
- Area: 22.12 Square Meters
- Area source: Other
- Dimensions: 5.18 x 4.27
Utility room
- Description: Utility Room
- Level: Basement
- Area: 12.5 Square Meters
- Area source: Other
- Dimensions: 4.40 x 2.84
Heating
- Forced Air, Gas
Cooling
- Central Air
Appliances
- Included: Water Heater Owned
Features
- Basement: Finished
- Has fireplace: Yes
- Fireplace features: Natural Gas
Interior area
- Living area range: 1100-1500 null
Video & virtual tour
Property
Parking
- Total spaces: 5
- Parking features: Private, Private Double, Garage Door Opener
- Has attached garage: Yes
Features
- Stories: 2
- Patio & porch: Deck
- Exterior features: Landscaped
- Pool features: None
Lot
- Size: 3,056 Square Feet
- Features: Cul de Sac/Dead End, Public Transit, Park, School Bus Route, School, Place Of Worship
Details
- Additional structures: Garden Shed
- Parcel number: 164240208
Construction
Type & style
- Home type: SingleFamily
- Property subtype: Townhouse
Materials
- Aluminum Siding, Brick
- Foundation: Concrete Block
- Roof: Asphalt Shingle
Utilities & green energy
- Sewer: Sewer
Community & HOA
Location
- Region: Oshawa
Financial & listing details
- Annual tax amount: C$4,521
- Date on market: 7/31/2026
R
RE/MAX Jazz INC.
By pressing Contact Agent, you agree that the real estate professional identified above may call/text you about your search, which may involve use of automated means and pre-recorded/artificial voices. You don't need to consent as a condition of buying any property, goods, or services. Message/data rates may apply. You also agree to our Terms of Use. Zillow does not endorse any real estate professionals. We may share information about your recent and future site activity with your agent to help them understand what you're looking for in a home.
Price history
Price history is unavailable.
Public tax history
Tax history is unavailable.
Climate risks
Neighborhood: Eastdale
Nearby schools
GreatSchools rating
No schools nearby
We couldn't find any schools near this home.
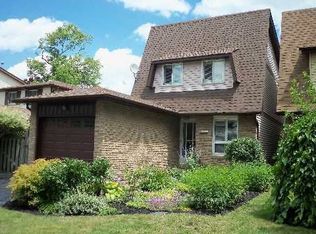
- C$824,9003 bd2 ba-- sqft403 Vega St, Oshawa, ON L1K1E5For Sale
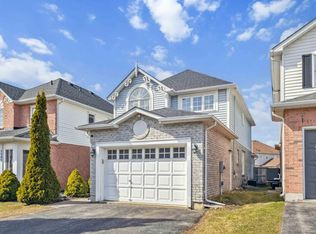
- C$--2 bd1 ba-- sqft1284 Dartmoor St #BASEMENT, Oshawa, ON L1K2M7Off Market
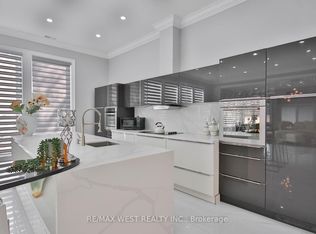
- C$1,300,0004 bd3 ba-- sqft493 Townline Rd N, Clarington, ON L1E2J4For Sale
- C$1,5001 bd1 ba-- sqft1250 Dartmoor St, Oshawa, ON L1K2K2For Rent

- C$--4 bd4 ba1k sqft1356 Apollo St, Oshawa, ON L1K3E6Off Market
- C$--4 bd3 ba2.5k sqft253 Fleetwood Dr, Oshawa, ON L1K3E8Off Market
- C$3,0003 bd3 ba-- sqft1209 Andover Ct, Oshawa, ON L1K2K2For Rent
- C$899,8882 bd2 ba-- sqft249 Fleetwood Dr, Oshawa, ON L1K3E8For Sale
Similar homes
- C$684,9003 bd2 ba-- sqft330 Waverly St N, Oshawa, ON L1J 5W1For Sale
 MLS ID #E13633910, RE/MAX Jazz INC.. TRREB
 - C$660,0004 bd2 ba-- sqft151 Burk St, Oshawa, ON L1J 4C2For Sale
 MLS ID #E13645788, RE/MAX Jazz INC.. TRREB
 - C$685,0003 bd3 ba-- sqft880 Castlegrove Ave, Oshawa, ON L1J 7Y4For Sale
 MLS ID #E13633862, RE/MAX ROUGE RIVER REALTY LTD.. TRREB
 - C$599,9004 bd1 ba-- sqft140 Gladstone Ave, Oshawa, ON L1J 4E7For Sale
 MLS ID #E13632436, HOME CHOICE REALTY INC.. TRREB
 - C$739,9003 bd2 ba-- sqft15 Frank Wheeler Ave, Clarington, ON L1E 3H5For SaleMLS ID #E13639560, Real Broker Ontario Ltd.. TRREB
- C$764,9003 bd2 ba-- sqft403 Rossmount Ave, Oshawa, ON L1J 3K5For SaleMLS ID #E13644238, Keller Williams Energy Real Estate. TRREB
- C$699,9006 bd4 ba-- sqft801 Gordon St, Oshawa, ON L1H 4V8For SaleMLS ID #E13643872, Keller Williams Energy Real Estate. TRREB
- C$650,0004 bd2 ba-- sqft12 Sunset Rd, Clarington, ON L1C 2E6For SaleMLS ID #E13645742, Real Broker Ontario Ltd.. TRREB
- C$739,9003 bd2 ba-- sqft489 Crestwood Dr, Oshawa, ON L1G 2R4For SaleMLS ID #E13625130, Royal LePage Frank Real Estate. TRREB
- C$649,9004 bd2 ba-- sqft1347 Mary St N, Oshawa, ON L1G 6T2For SaleMLS ID #E13198470, RE/MAX Jazz INC.. TRREB
- C$675,0004 bd2 ba-- sqft557 Cobblehill Dr, Oshawa, ON L1K 1Y6For SaleMLS ID #E13505558, CENTURY 21 PERCY FULTON LTD.. TRREB
- C$754,9003 bd2 ba-- sqft1206 Belvedere Ave, Oshawa, ON L1H 1T3For SaleMLS ID #E13511706, RE/MAX Jazz INC.. TRREB
- C$699,0003 bd2 ba-- sqft24 Harrison Ct, Whitby, ON L1N 6E2For SaleMLS ID #E13632594, RE/MAX CROSSROADS REALTY INC.. TRREB
- C$659,9003 bd2 ba-- sqft1379 Orlando Ct, Oshawa, ON L1G 6T8For SaleMLS ID #E13016492, HOUSESIGMA INC.. TRREB
- C$659,9003 bd1 ba-- sqft22 Deerpark Cres, Clarington, ON L1C 3M3For SaleMLS ID #E13620608, RE/MAX Jazz INC.. TRREB
- C$699,9004 bd2 ba-- sqft793 Eastglen Dr, Oshawa, ON L1G 1H3For SaleMLS ID #E13005532, REAL ESTATE HOMEWARD. TRREB
- C$699,9004 bd2 ba-- sqft330 Nipigon St, Oshawa, ON L1J 4N9For SaleMLS ID #E13581012, RE/MAX Jazz INC.. TRREB
- C$928,9004 bd4 ba-- sqft667 Brasswinds Trl, Oshawa, ON L1K 2Z2For SaleMLS ID #E13635606, Re/Max Impact Realty. TRREB
- C$599,9003 bd2 ba-- sqft810 Kilkenny Ct, Oshawa, ON L1J 7B7For SaleMLS ID #E13238814, RE/MAX Jazz INC.. TRREB
- C$724,9003 bd2 ba-- sqft744 Shelley Ave, Oshawa, ON L1H 3J6For SaleMLS ID #E13460612, RE/MAX REALTRON REALTY INC.. TRREB
