Fully renovated home. Welcome to this beautifully updated 3 bedroom + Den home located in a desirable, family-friendly neighborhood. Featuring bright, modern finishes and pot lights throughout the main floor, this home offers a perfect blend of comfort and style. The updated kitchen (2023) and bathroom (2020), along with newer flooring and pot lights (2020), add a fresh, move-in-ready feel throughout. Furnace updated in 2017.A separate entrance to the basement provides excellent potential for in-law capability or additional living space. Exterior highlights include an extra-long driveway with ample parking, a detached garage, and a newly fenced yard. Ideally situated just minutes to hospital, schools, shopping, grocery stores, and Hwy 401, with a botanical garden only a short walk away and parks nearby. A fantastic opportunity for families, investors, or first-time buyers alike.**Huge Garage 17 x 18ft/With loft**
For sale
C$599,900
140 Gladstone Ave, Oshawa, ON L1J 4E7
4beds
1baths
Single Family Residence
Built in ----
4,620 Square Feet Lot
$-- Zestimate®
C$--/sqft
C$-- HOA
What's special
Bright modern finishesNewer flooringDetached garageNewly fenced yard
- 16 days |
- 26 |
- 3 |
Zillow last checked:
Listing updated:
Listed by:
HOME CHOICE REALTY INC.
Source: TRREB,MLS®#: E13632436 Originating MLS®#: Toronto Regional Real Estate Board
Originating MLS®#: Toronto Regional Real Estate BoardFacts & features
Interior
Bedrooms & bathrooms
- Bedrooms: 4
- Bathrooms: 1
Primary bedroom
- Description: Primary Bedroom
- Level: Second
- Area: 19.6 Square Meters
- Area source: Other
- Dimensions: 7.00 x 2.80
Bedroom 2
- Description: Bedroom 2
- Level: Main
- Area: 8.96 Square Meters
- Area source: Other
- Dimensions: 3.20 x 2.80
Bedroom 3
- Description: Bedroom 3
- Level: Main
- Area: 8.4 Square Meters
- Area source: Other
- Dimensions: 3.00 x 2.80
Den
- Level: Second
- Dimensions: 2.44 x 2.74
Dining room
- Description: Dining Room
- Level: Main
- Area: 24.5 Square Meters
- Area source: Other
- Dimensions: 7.00 x 3.50
Kitchen
- Description: Kitchen
- Level: Main
- Area: 13.6 Square Meters
- Area source: Other
- Dimensions: 4.00 x 3.40
Living room
- Description: Living Room
- Level: Main
- Area: 24.5 Square Meters
- Area source: Other
- Dimensions: 7.00 x 3.50
Recreation
- Level: Basement
- Dimensions: 3.35 x 6.4
Heating
- Forced Air, Gas
Cooling
- Central Air
Features
- Other
- Basement: Partially Finished,Separate Entrance
- Has fireplace: No
Interior area
- Living area range: 1100-1500 null
Video & virtual tour
Property
Parking
- Total spaces: 6
- Parking features: Private
- Has garage: Yes
Features
- Stories: 1.5
- Pool features: None
Lot
- Size: 4,620 Square Feet
- Features: Fenced Yard, Hospital, Park, Place Of Worship, Public Transit, School
Details
- Parcel number: 163130066
Construction
Type & style
- Home type: SingleFamily
- Property subtype: Single Family Residence
Materials
- Brick, Stone
- Foundation: Concrete
- Roof: Asphalt Shingle
Utilities & green energy
- Sewer: Sewer
Community & HOA
Location
- Region: Oshawa
Financial & listing details
- Annual tax amount: C$4,080
- Date on market: 8/4/2026
Price history
Price history is unavailable.
Public tax history
Tax history is unavailable.
Climate risks
Neighborhood: McLaughlin
Nearby schools
GreatSchools rating
No schools nearby
We couldn't find any schools near this home.
- C$--1 bd1 ba-- sqft177 Park Rd N, Oshawa, ON L1J4L5Off Market

- C$448,5002,910 sqft361 Adelaide Ave W, Oshawa, ON L1J7B1Lot/Land
- C$439,9003 bd1 ba-- sqft87 Gladstone Ave, Oshawa, ON L1J4E4For Sale

- C$--2 bd1 ba700 sqft312 Anderson Ave #2, Oshawa, ON L1J2N6Off Market
- C$--2 bd1 ba-- sqft277 Anderson Ave #2-BEDROOM, Oshawa, ON L1J2N6Off Market
- C$--2 bd1 ba-- sqft277 Anderson Ave #D96B0B35B, Oshawa, ON L1J2N6Off Market
- C$--2 bd1 ba-- sqft277 Anderson Ave #288C1F7AD, Oshawa, ON L1J2N6Off Market
- C$--2 bd1 ba-- sqft277 Anderson Ave #B18CAA928, Oshawa, ON L1J2N6Off Market
Similar homes
- C$599,0005 bd4 ba-- sqft111 Elgin St W, Oshawa, ON L1G 1S5For Sale
 MLS ID #E13641474, RE/MAX CROSSROADS REALTY INC.. TRREB
 - C$599,9003 bd3 ba-- sqft160 Bruce St, Oshawa, ON L1H 1R2For Sale
 MLS ID #E13597228, CENTURY 21 REGAL REALTY INC.. TRREB
 - C$725,0004 bd2 ba-- sqft263 Fairlawn Ct, Oshawa, ON L1J 4R1For Sale
 MLS ID #E13663408, RE/MAX HALLMARK FIRST GROUP REALTY LTD.. TRREB
 - C$689,9904 bd2 ba-- sqft137 Banting Ave, Oshawa, ON L1H 2M5For Sale
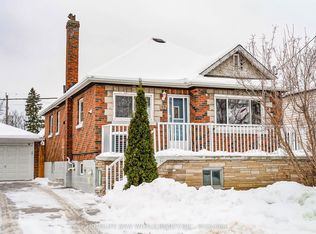 MLS ID #E13681174, HOMELIFE NEW WORLD REALTY INC.. TRREB
 - C$599,8983 bd2 ba-- sqft1179 Oxford St, Oshawa, ON L1J 3W4For SaleMLS ID #E13649602, RE/MAX HALLMARK FIRST GROUP REALTY LTD.. TRREB
- C$599,9003 bd1 ba-- sqft340 French St, Oshawa, ON L1G 5N7For SaleMLS ID #E13553494, QUEENSWAY REAL ESTATE BROKERAGE INC.. TRREB
- C$655,0004 bd2 ba-- sqft557 Cobblehill Dr, Oshawa, ON L1K 1Y6For SaleMLS ID #E13661100, CENTURY 21 PERCY FULTON LTD.. TRREB
- C$769,9004 bd2 ba-- sqft258 Nipigon St, Oshawa, ON L1J 4N7For SaleMLS ID #E13621174, CENTURY 21 LEADING EDGE REALTY INC.. TRREB
- C$589,9004 bd2 ba-- sqft96 Oakes Ave, Oshawa, ON L1G 6C6For SaleMLS ID #E13434076, ROYAL HERITAGE REALTY LTD.. TRREB
- C$669,0004 bd2 ba-- sqft381 Conant St, Oshawa, ON L1H 3S8For SaleMLS ID #E13659198, CENTURY 21 PERCY FULTON LTD.. TRREB
- C$469,9003 bd1 ba-- sqft39 Burk St, Oshawa, ON L1J 4C1For SaleMLS ID #E13619946, HOME CHOICE REALTY INC.. TRREB
- C$547,8003 bd2 ba-- sqft224 Medina Ct, Oshawa, ON L1J 7E1For SaleMLS ID #E13668112, ROYAL LEPAGE TERREQUITY REALTY. TRREB
- C$649,9003 bd2 ba-- sqft232 Durham St, Oshawa, ON L1J 5R3For SaleMLS ID #E13514526, ROYAL LEPAGE PLATINUM REALTY. TRREB
- C$634,9004 bd2 ba-- sqft272 Phillip Murray Ave N, Oshawa, ON L1J 1G9For SaleMLS ID #E13438996, ROYAL HERITAGE REALTY LTD.. TRREB
- C$700,0006 bd2 ba-- sqft180 Sherwood Ave, Oshawa, ON L1G 3L8For SaleMLS ID #E13661038, RE/MAX HALLMARK FIRST GROUP REALTY LTD.. TRREB
- C$534,0003 bd3 ba-- sqft751 Gifford St, Oshawa, ON L1H 4W1For SaleMLS ID #E13653352, CENTURY 21 LEADING EDGE REALTY INC.. TRREB
- C$695,0004 bd3 ba-- sqft439 Bristol Cres, Oshawa, ON L1J 6M4For SaleMLS ID #E13492718, HOMELIFE/MIRACLE REALTY LTD. TRREB
- C$699,9994 bd3 ba-- sqft102 Central Park Blvd N, Oshawa, ON L1G 5Y5For SaleMLS ID #E13441688, ROYAL LEPAGE SIGNATURE REALTY. TRREB
- C$738,0005 bd3 ba-- sqft530 Brentwood Ave, Oshawa, ON L1G 2T1For SaleMLS ID #E13642668, ROYAL LEPAGE SIGNATURE REALTY. TRREB
- C$798,0005 bd2 ba-- sqft509 Beurling Ave, Oshawa, ON L1J 2Z8For SaleMLS ID #E13646106, HOMELIFE/MIRACLE REALTY LTD. TRREB
