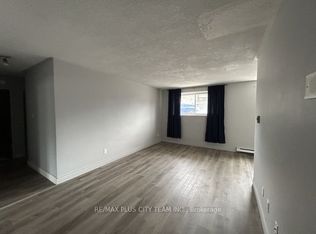
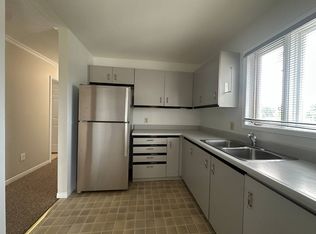
Welcome to 177 Park Rd N in the heart of Mclaughlin community in north Oshawa. This beautifully renovated bright and spacious 4+1 bedroom family home has many distinctive qualities and charm. This home features a large corner lot with a private separate entrance to a 1 bedroom basement apartment. Newly renovated eat-in kitchen with quartz counters, mosaic tile backsplash, porcelain floors, stainless steel appliances & spa like bathrooms. The sun filled principal rooms plus main floor office/den can easily be converted into a 4th bedroom providing for a practical layout. The interior & exterior of the home has been freshly painted from top to bottom, newer shingles & a oversized detached 1.5 garage completed in 2021. Ample parking available in the back of the property. There was a second driveway in the front of the home that is currently sodded & curb was re-poured. Enjoy gardening & summer gatherings in the large private yard. Close to public, catholic & French immersion schools, Ontario tech university & Durham college, shopping, community centre, arena, parks, public transit, restaurants, hospital, walking/biking trails, community arena, easy access to 401 & much more!
For sale
C$699,000
177 Park Rd N, Oshawa, ON L1J 4L5
5beds
2baths
Single Family Residence
Built in ----
5,093 Square Feet Lot
$-- Zestimate®
C$--/sqft
C$-- HOA
What's special
Large corner lotMosaic tile backsplashPorcelain floorsStainless steel appliancesSpa like bathroomsSun filled principal roomsNewer shingles
- 22 days
- 20
- 1
Zillow last checked:
Listing updated:
Listed by:
CENTURY 21 LEADING EDGE REALTY INC.
Source: TRREB,MLS®#: E13767132 Originating MLS®#: Toronto Regional Real Estate Board
Originating MLS®#: Toronto Regional Real Estate BoardFacts & features
Interior
Bedrooms & bathrooms
- Bedrooms: 5
- Bathrooms: 2
Heating
- Forced Air, Gas
Cooling
- Other
Features
- In-Law Suite
- Flooring: Accessory Apartment
- Basement: Full,Separate Entrance,Apartment,Finished
- Has fireplace: No
Interior area
- Living area range: 1100-1500 null
Video & virtual tour
Property
Parking
- Total spaces: 6
- Parking features: Private Double
- Has garage: Yes
Features
- Stories: 1.5
- Pool features: None
Lot
- Size: 5,093 Square Feet
- Features: Hospital, Park, Place Of Worship, Public Transit, Rec./Commun.Centre, School
Details
- Parcel number: 163130021
Construction
Type & style
- Home type: SingleFamily
- Property subtype: Single Family Residence
Materials
- Wood
- Foundation: Concrete Block
- Roof: Asphalt Shingle
Utilities & green energy
- Sewer: Sewer
Community & HOA
Location
- Region: Oshawa
Financial & listing details
- Annual tax amount: C$4,789
- Date on market: 9/10/2026
Price history
Price history is unavailable.
Public tax history
Tax history is unavailable.
Climate risks
Neighborhood: McLaughlin
Nearby schools
GreatSchools rating
No schools nearby
We couldn't find any schools near this home.


Similar homes
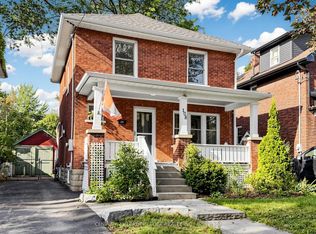
- C$729,0004 bd2 ba-- sqft108 Frederick St, Oshawa, ON L1G 2B3For Sale
 MLS ID #E13796584, CENTURY 21 LEADING EDGE REALTY INC.. TRREB
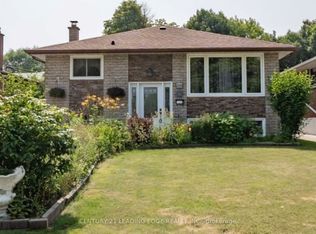
 - C$734,9004 bd2 ba-- sqft258 Nipigon St, Oshawa, ON L1J 4N7For Sale
 MLS ID #E13738920, CENTURY 21 LEADING EDGE REALTY INC.. TRREB
 - C$749,9005 bd3 ba-- sqft382 Fairlawn St, Oshawa, ON L1J 4R3For Sale
 MLS ID #E13741610, CENTURY 21 LEADING EDGE REALTY INC.. TRREB
 - C$798,0005 bd2 ba-- sqft509 Beurling Ave, Oshawa, ON L1J 2Z8For Sale
 MLS ID #E13646106, HOMELIFE/MIRACLE REALTY LTD. TRREB
