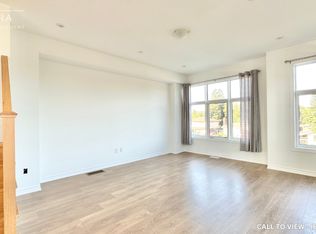
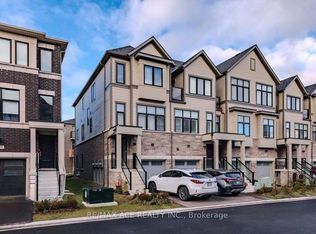
Rarely offered 4-bedroom side-split, located on a family-friendly, quiet court in Oshawa. This versatile and spacious home features a warm, inviting layout with plenty of room for the whole family, plus a finished basement offering additional living space. Updated kitchen with modern finishes and stainless steel appliances. Enjoy the privacy of a large pie-shaped lot with a fully fenced yard, a small deck with a gas hook-up for a BBQ, and beautiful flagstone landscaping and patio. The charming gazebo is perfect for relaxing or entertaining. The backyard also features a garden and shed and rasied garden area and lots of room to play. The pretty front yard offers lovely curb appeal, no sidewalk to shovel, and lots of parking. This home is within walking distance to schools and the Donevan Recreation Centre, and has quick access to Highways 401 and 418, GO Transit, and shopping. A wonderful family home in a peaceful neighbourhood, offering comfort, functionality, and a true sense of home.
For sale
C$765,000
843 Carnation Ct, Oshawa, ON L1H 2H6
4beds
2baths
Single Family Residence
Built in ----
3,044 Square Feet Lot
$-- Zestimate®
C$--/sqft
C$-- HOA
What's special
Versatile and spacious homeWarm inviting layoutLarge pie-shaped lotFully fenced yardLots of parking
- 6 days
- 13
- 0
Zillow last checked:
Listing updated:
Listed by:
SUTTON GROUP-HERITAGE REALTY INC.
Source: TRREB,MLS®#: E13746068 Originating MLS®#: Toronto Regional Real Estate Board
Originating MLS®#: Toronto Regional Real Estate BoardFacts & features
Interior
Bedrooms & bathrooms
- Bedrooms: 4
- Bathrooms: 2
Primary bedroom
- Level: Upper
- Dimensions: 3.39 x 4.09
Bedroom 2
- Level: Upper
- Dimensions: 3.09 x 3.13
Bedroom 3
- Level: Upper
- Dimensions: 3.09 x 3.18
Bedroom 4
- Level: Ground
- Dimensions: 3.54 x 3.18
Other
- Dimensions: 6.98 x 6.32
Dining room
- Level: Main
- Dimensions: 3.28 x 2.53
Kitchen
- Level: Main
- Dimensions: 3.27 x 3.9
Living room
- Level: Main
- Dimensions: 3.57 x 5.16
Recreation
- Level: Basement
- Dimensions: 3.62 x 7.38
Utility room
- Level: Basement
- Dimensions: 2.3 x 4.36
Heating
- Forced Air, Gas
Cooling
- Central Air
Features
- None
- Basement: Finished
- Has fireplace: Yes
- Fireplace features: Natural Gas
Interior area
- Living area range: 1100-1500 null
Video & virtual tour
Property
Parking
- Total spaces: 5
- Parking features: Private Double
- Has garage: Yes
Features
- Patio & porch: Deck, Patio
- Exterior features: Privacy
- Pool features: None
Lot
- Size: 3,044 Square Feet
- Features: Fenced Yard, Hospital, Golf, Public Transit, School, Rec./Commun.Centre, Pie Shaped Lot
Details
- Additional structures: Garden Shed
- Parcel number: 163390255
Construction
Type & style
- Home type: SingleFamily
- Property subtype: Single Family Residence
Materials
- Brick, Vinyl Siding
- Foundation: Unknown
- Roof: Asphalt Shingle
Utilities & green energy
- Sewer: Sewer
Community & HOA
Location
- Region: Oshawa
Financial & listing details
- Annual tax amount: C$5,167
- Date on market: 9/4/2026
Price history
Price history is unavailable.
Public tax history
Tax history is unavailable.
Climate risks
Neighborhood: Donevan
Nearby schools
GreatSchools rating
No schools nearby
We couldn't find any schools near this home.