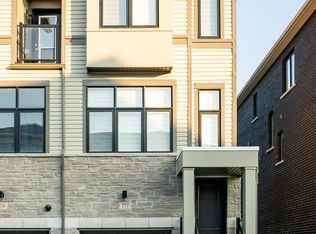
Beautiful Freehold End Unit with 2 Master En-suite Bedrooms, Finished Baszement, Perfect open concept and modern living lay out and Upgraded kitchen, Hardwood Throughout the house, Closet organizer, S.S appliances, Modern Window covers and many upgrades, Walk out to backyard, Close to HWY 401,407, Schools, Public Transport, GO Station, University, Durham College, Shopping and amenities.
For sale
C$749,000
788 Eddystone Path, Oshawa, ON L1H 0B1
4beds
5baths
Townhouse
Built in ----
1,826 Square Feet Lot
$-- Zestimate®
C$--/sqft
C$-- HOA
What's special
- 107 days
- 10
- 0
Zillow last checked:
Listing updated:
Listed by:
RE/MAX ACE REALTY INC.
Source: TRREB,MLS®#: E13172544 Originating MLS®#: Toronto Regional Real Estate Board
Originating MLS®#: Toronto Regional Real Estate BoardFacts & features
Interior
Bedrooms & bathrooms
- Bedrooms: 4
- Bathrooms: 5
Heating
- Forced Air, Gas
Cooling
- Central Air
Features
- In-Law Suite
- Flooring: Carpet Free
- Basement: Finished
- Has fireplace: No
Interior area
- Living area range: 1500-2000 null
Property
Parking
- Total spaces: 2
- Parking features: Private
- Has garage: Yes
Features
- Stories: 3
- Pool features: None
Lot
- Size: 1,826 Square Feet
Details
- Parcel number: 163400560
Construction
Type & style
- Home type: Townhouse
- Property subtype: Townhouse
Materials
- Aluminum Siding, Brick
- Foundation: Concrete
- Roof: Asphalt Shingle
Utilities & green energy
- Sewer: Sewer
Community & HOA
Location
- Region: Oshawa
Financial & listing details
- Annual tax amount: C$5,671
- Date on market: 5/26/2026
Price history
Price history is unavailable.
Public tax history
Tax history is unavailable.
Climate risks
Neighborhood: Donevan
Nearby schools
GreatSchools rating
No schools nearby
We couldn't find any schools near this home.

Similar homes
- C$749,0003 bd3 ba-- sqft778 Kootenay Path, Oshawa, ON L1H 0A7For SaleMLS ID #E13056796, NEW ERA REAL ESTATE. TRREB
- C$749,9994 bd4 ba-- sqft90 Magpie Way, Whitby, ON L1N 0K5For Sale
 MLS ID #E13450454, RE/MAX HALLMARK FIRST GROUP REALTY LTD.. TRREB
 - C$699,9994 bd4 ba-- sqft895 Kicking Horse Path, Oshawa, ON L1J 0B4For Sale
 MLS ID #E13683308, ROYAL LEPAGE PLATINUM REALTY. TRREB
 - C$774,9004 bd4 ba-- sqft2486 William Jackson Dr, Pickering, ON L1X 0C3For Sale
 MLS ID #E13757720, RE/MAX GOLD REALTY INC.. TRREB
