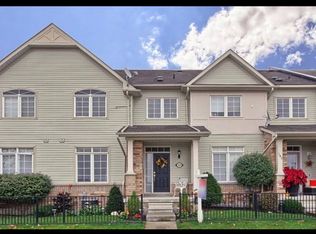
Welcome to this stunning, modern end-unit Condo Townhouse a true showpiece providing over 2,250 sf of luxurious open concept living space, with more than $120K in premium upgrades throughout. This exceptional 2 Story home features 3 spacious bedrooms, a versatile media/entertainment room and a beautifully finished in-law suite complete with its own Kitchen, Bedroom, Washroom, Living with Dining areas and a private laundry ideal for extended family or excellent income potential.The main level showcases gleaming laminate flooring, a chef inspired Kitchen with high end Stainless Steel appliances, elegant backsplash and a custom island perfect for entertaining. Large windows fill the space with lots of natural light, complemented by pot lights and anelegant and stylish electric fireplace. Walk out to a spectacular two-tier deck perfect for outdoor entertaining and relaxing.Upstairs you'll find three generously sized bedrooms, including a luxurious primary suite with a spa-like ensuite. A Flexible media room provides the ideal space for a home office or additional lounge. Enjoy the convenience of second floor laundry.This beautiful corner unit is located in a highly desirable neighborhood and features smooth ceilings throughout main floor, with convenient visitor parking right at your doorstep. Ideally situated close to Highways 401, 407and 412 as well as the Go Station, shopping, schools, public transit, and scenic trails providing both comfort and convenience with everything you need just minute away.
For sale
C$829,900
58 Donald Fleming Way #136, Whitby, ON L1R 0N8
4beds
4baths
Townhouse
Built in ----
-- sqft lot
$-- Zestimate®
C$--/sqft
C$295/mo HOA
What's special
- 19 days
- 7
- 0
Zillow last checked:
Listing updated:
Listed by:
HOMELIFE/MIRACLE REALTY LTD
Source: TRREB,MLS®#: E13684746 Originating MLS®#: Toronto Regional Real Estate Board
Originating MLS®#: Toronto Regional Real Estate BoardFacts & features
Interior
Bedrooms & bathrooms
- Bedrooms: 4
- Bathrooms: 4
Primary bedroom
- Level: Second
- Dimensions: 5.76 x 3.67
Bedroom
- Level: Basement
- Dimensions: 5.53 x 2.37
Bedroom 2
- Level: Second
- Dimensions: 3.74 x 3.09
Bedroom 3
- Level: Second
- Dimensions: 3.67 x 3.14
Breakfast
- Level: Main
- Dimensions: 4.45 x 2.67
Other
- Level: Basement
- Dimensions: 4.64 x 2.6
Family room
- Level: Main
- Dimensions: 5.73 x 4.41
Kitchen
- Level: Basement
- Dimensions: 7.7 x 5.52
Kitchen
- Level: Main
- Dimensions: 3.49 x 2.93
Media room
- Level: Second
- Dimensions: 4.24 x 2.8
Heating
- Forced Air, Gas
Cooling
- Central Air
Appliances
- Laundry: Ensuite
Features
- Central Vacuum
- Flooring: Carpet Free
- Basement: Apartment
- Has fireplace: Yes
- Fireplace features: Electric
Interior area
- Living area range: 2250-2499 null
Property
Parking
- Total spaces: 2
- Parking features: Private
- Has garage: Yes
Features
- Stories: 2
- Patio & porch: Deck, Porch
Lot
- Features: Clear View, Park, Public Transit, Rec./Commun.Centre, School, Other Shaped Lot
Details
- Parcel number: 273010136
Construction
Type & style
- Home type: Townhouse
- Property subtype: Townhouse
Materials
- Brick, Concrete
- Foundation: Concrete
- Roof: Asphalt Shingle
Community & HOA
HOA
- Services included: Water Included, Parking Included
- HOA fee: C$295 monthly
- HOA name: DSCC
Location
- Region: Whitby
Financial & listing details
- Tax assessed value: C$562,000
- Annual tax amount: C$7,486
- Date on market: 8/17/2026
Price history
Price history is unavailable.
Public tax history
Tax history is unavailable.
Climate risks
Neighborhood: L1R
Nearby schools
GreatSchools rating
No schools nearby
We couldn't find any schools near this home.


Similar homes
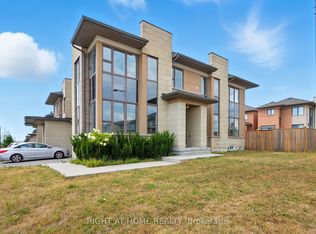
- C$850,0003 bd3 ba-- sqft142 Vanier St, Whitby, ON L1R 0N3For Sale
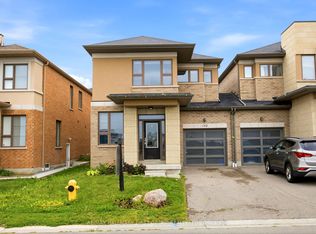 MLS ID #E13729370, RE/MAX HALLMARK FIRST GROUP REALTY LTD.. TRREB
 - C$729,0004 bd4 ba-- sqft41 Toscana Dr, Whitby, ON L1R 2Z4For Sale
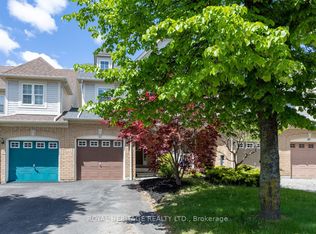 MLS ID #E13632826, ROYAL HERITAGE REALTY LTD.. TRREB
 - C$799,9003 bd2 ba-- sqft46 Blacksmith Ln, Whitby, ON L1P 1N1For Sale
 MLS ID #E13435584, CENTURY 21 REGAL REALTY INC.. TRREB
 - C$769,9003 bd4 ba-- sqft36 Comfort Way, Whitby, ON L1N 0K5For Sale
 MLS ID #E13690626, CENTURY 21 GREEN REALTY INC.. TRREB
