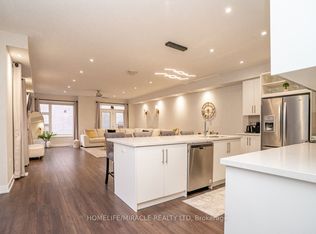
Welcome to this well-maintained 3-bedroom, 3-bath, 2-storey link home, ideally situated in one of North Whitby's most desirable family-friendly neighbourhoods. Filled with natural light from oversized windows, this inviting home offers a bright, open-concept layout designed for both everyday living and effortless entertaining. The spacious great room is highlighted by a stunning wall-mounted design, creating the perfect space to relax or gather with family and friends. The well-appointed kitchen features ample cabinetry, a premium stainless steel range hood, and a breakfast bar with an island that overlooks the dining area and family room, making it ideal for hosting. Step out from the dining area to a private backyard, perfect for summer BBQs and outdoor enjoyment. Upstairs, the generous primary retreat boasts two large walk-in closets, offering exceptional storage and comfort. With no sidewalk, you'll enjoy additional driveway parking and added convenience. Located close to excellent schools, parks, shopping, transit, and all the amenities North Whitby has to offer, this is a wonderful place to call home.
For sale
C$850,000
142 Vanier St, Whitby, ON L1R 0N3
3beds
3baths
Single Family Residence
Built in ----
2,901 Square Feet Lot
$-- Zestimate®
C$--/sqft
C$-- HOA
What's special
Bright open-concept layoutSpacious great roomStunning wall-mounted designWell-appointed kitchenAmple cabinetryPrivate backyardGenerous primary retreat
- 5 days
- 8
- 0
Zillow last checked:
Listing updated:
Listed by:
RE/MAX HALLMARK FIRST GROUP REALTY LTD.
Source: TRREB,MLS®#: E13729370 Originating MLS®#: Toronto Regional Real Estate Board
Originating MLS®#: Toronto Regional Real Estate BoardFacts & features
Interior
Bedrooms & bathrooms
- Bedrooms: 3
- Bathrooms: 3
Primary bedroom
- Level: Second
- Dimensions: 3.56 x 5.79
Bedroom 2
- Level: Second
- Dimensions: 2.89 x 4.77
Bedroom 3
- Level: Second
- Dimensions: 2.4 x 4.23
Breakfast
- Level: Main
- Dimensions: 2.84 x 2.84
Family room
- Level: Main
- Dimensions: 5.56 x 5.94
Great room
- Level: Main
- Dimensions: 3.6 x 3.6
Kitchen
- Level: Main
- Dimensions: 2.84 x 3.5
Heating
- Forced Air, Gas
Cooling
- Central Air
Features
- Flooring: Brick & Beam
- Basement: Full
- Has fireplace: No
Interior area
- Living area range: 2000-2500 null
Video & virtual tour
Property
Parking
- Total spaces: 3
- Parking features: Garage
- Has garage: Yes
Features
- Stories: 2
- Pool features: None
Lot
- Size: 2,901 Square Feet
Details
- Parcel number: 265521142
Construction
Type & style
- Home type: SingleFamily
- Property subtype: Single Family Residence
Materials
- Brick
- Foundation: Concrete Block
- Roof: Asphalt Shingle
Utilities & green energy
- Sewer: Sewer
Community & HOA
Location
- Region: Whitby
Financial & listing details
- Annual tax amount: C$6,541
- Date on market: 8/31/2026
Price history
Price history is unavailable.
Public tax history
Tax history is unavailable.
Climate risks
Neighborhood: L1R
Nearby schools
GreatSchools rating
No schools nearby
We couldn't find any schools near this home.

Similar homes
- C$829,9004 bd4 ba-- sqft58 Donald Fleming Way #136, Whitby, ON L1R 0N8For Sale
 MLS ID #E13684746, HOMELIFE/MIRACLE REALTY LTD. TRREB
 - C$749,9003 bd3 ba-- sqft8 Sinden Dr, Whitby, ON L1M 2B8For Sale
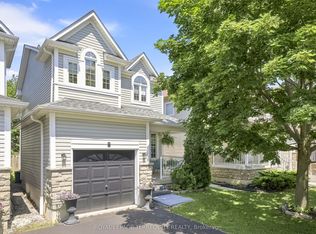 MLS ID #E13734582, ROYAL LEPAGE TERREQUITY REALTY. TRREB
 - C$875,0003 bd3 ba-- sqft30 Castle Green Dr, Whitby, ON L1R 2P9For Sale
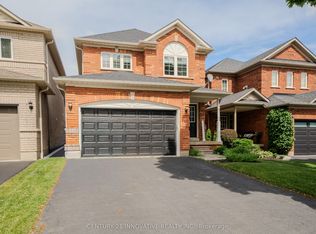 MLS ID #E13462308, CENTURY 21 INNOVATIVE REALTY INC.. TRREB
 - C$899,9003 bd3 ba-- sqft26 Chiswick Ave, Whitby, ON L1M 0E1For Sale
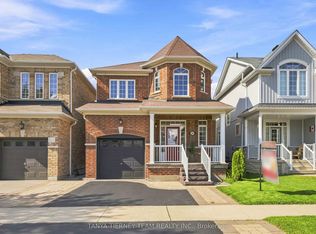 MLS ID #E13723766, TANYA TIERNEY TEAM REALTY INC.. TRREB
