A Corner Townhouse that Feels Like a Detached. Linked to its neighbour only by the garage, this exceptional corner lot townhouse offers the space, privacy, and presence of a detached home. Fully renovated from top to bottom, every detail here has been thoughtfully considered. Step inside to an open concept main floor filled with natural light. The living & dining space is anchored by a fireplace, creating a warm & inviting atmosphere for everyday living & entertaining alike. The eat-in kitchen features granite countertops & modern appliances & walks out directly to a backyard unlike any other. A striking staircase, framed by three oversized windows, sets the tone as you move through the home. Upstairs, you'll find three generously sized bedrooms, including a primary suite with its own ensuite. Every washroom has been fully modernized with contemporary finishes throughout. The finished basement adds even more functional living space: a cozy family room, a separate laundry room, a dedicated office, & abundant storage give this home the flexibility today's families need. Outside is where this property truly sets itself apart. The fully private backyard is your own personal retreat, complete with a jacuzzi, a dedicated entertainment space, and beautifully maintained gardens and greenery kept lush by an automatic sprinkler system. A charming porch invites you to enjoy your mornings and evenings in total comfort.
For sale
C$859,900
2 Primeau Ave, Whitby, ON L1M 2B7
3beds
3baths
Townhouse
Built in ----
3,908 Square Feet Lot
$-- Zestimate®
C$--/sqft
C$-- HOA
What's special
Corner lot townhouseWarm and inviting atmosphereBackyard unlike any otherThree generously sized bedroomsDedicated entertainment spaceAutomatic sprinkler system
- 5 hours
- 2
- 0
Zillow last checked:
Listing updated:
Listed by:
Royal LePage Real Estate Associates
Source: TRREB,MLS®#: E13724290 Originating MLS®#: Toronto Regional Real Estate Board
Originating MLS®#: Toronto Regional Real Estate BoardFacts & features
Interior
Bedrooms & bathrooms
- Bedrooms: 3
- Bathrooms: 3
Primary bedroom
- Level: Second
- Dimensions: 4.58 x 3.42
Bedroom 2
- Level: Second
- Dimensions: 3.42 x 3.23
Bedroom 3
- Level: Second
- Dimensions: 3.52 x 2.8
Dining room
- Level: Main
- Dimensions: 6.5 x 3.64
Exercise room
- Level: Basement
- Dimensions: 3.04 x 2.28
Family room
- Level: Basement
- Dimensions: 4.8 x 3.52
Kitchen
- Level: Main
- Dimensions: 2.91 x 2.52
Kitchen
- Level: Main
- Dimensions: 3.69 x 2.51
Laundry
- Level: Basement
- Dimensions: 2.86 x 2.3
Living room
- Level: Main
- Dimensions: 6.5 x 3.64
Office
- Level: Basement
- Dimensions: 3.45 x 2.28
Heating
- Forced Air, Gas
Cooling
- Central Air
Features
- Flooring: Carpet Free
- Basement: Finished
- Has fireplace: Yes
Interior area
- Living area range: 1100-1500 null
Video & virtual tour
Property
Parking
- Total spaces: 4
- Parking features: Private, Garage Door Opener
- Has garage: Yes
Features
- Stories: 2
- Pool features: None
Lot
- Size: 3,908 Square Feet
- Features: Irregular Lot
Details
- Parcel number: 265721028
Construction
Type & style
- Home type: Townhouse
- Property subtype: Townhouse
Materials
- Brick
- Foundation: Unknown
- Roof: Asphalt Shingle
Utilities & green energy
- Sewer: Sewer
Community & HOA
Location
- Region: Whitby
Financial & listing details
- Annual tax amount: C$6,000
- Date on market: 8/29/2026
Price history
Price history is unavailable.
Public tax history
Tax history is unavailable.
Climate risks
Neighborhood: L1M
Nearby schools
GreatSchools rating
No schools nearby
We couldn't find any schools near this home.

Similar homes
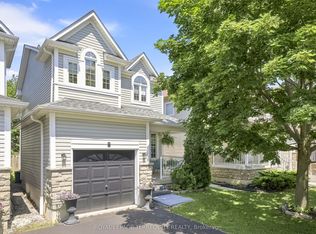
- C$914,0003 bd4 ba-- sqft75 Tunney Pl NW, Whitby, ON L1M 2G5For Sale
 Century 21 Canada
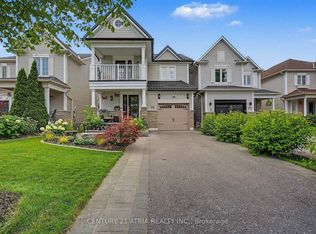
 - C$844,0003 bd3 ba-- sqft108 Underwood Dr, Whitby, ON L1M 0K9For Sale
 MLS ID #E13709508, CENTURY 21 PRESIDENT REALTY INC.. TRREB
 - C$719,9003 bd3 ba-- sqft22 Sinden Dr, Whitby, ON L1M 2B8For Sale
 MLS ID #E13707772, TANYA TIERNEY TEAM REALTY INC.. TRREB
 - C$729,9003 bd2 ba-- sqft4 Primeau Ave, Whitby, ON L1M 2B7For Sale
 MLS ID #E13671382, Keller Williams Energy Real Estate. TRREB
