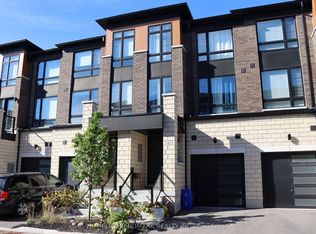
Welcome To This Bright And Spacious Freehold Townhouse *Thoughtfully Designed For Modern Family Living *Filled With Natural Light, The Main Level Features An Open-Concept Living And Dining Area With Hardwood Flooring And A Stylish Kitchen Showcasing Generous Cabinetry, Centre Island And Stainless Steel Appliances *Large Windows And A Walkout Add To The Bright, Airy Feel Of The Home *Upstairs, The Spacious Primary Bedroom Features A Walk-In Closet And 4-Piece Ensuite, While Two Additional Bedrooms Offer Closets And Windows *Convenient Upper-Level Laundry Adds Everyday Ease *With 3 Bedrooms, 3 Bathrooms And A Functional Open Layout, This Beautiful Home Combines Space, Comfort And Contemporary Style In One Inviting Package.
New construction
C$699,000
29 Sorbara Way, Whitby, ON L1M 0L9
3beds
3baths
Townhouse
Built in ----
1,817 Square Feet Lot
$-- Zestimate®
C$--/sqft
C$-- HOA
What's special
Filled with natural lightHardwood flooringStylish kitchenGenerous cabinetryCentre islandStainless steel appliancesLarge windows
- 47 days
- 57
- 4
Zillow last checked:
Listing updated:
Listed by:
EXP REALTY
Source: TRREB,MLS®#: E13689338 Originating MLS®#: Toronto Regional Real Estate Board
Originating MLS®#: Toronto Regional Real Estate BoardFacts & features
Interior
Bedrooms & bathrooms
- Bedrooms: 3
- Bathrooms: 3
Primary bedroom
- Level: Main
- Dimensions: 4.72 x 3.68
Bedroom 2
- Level: Second
- Dimensions: 3.84 x 3.01
Bedroom 3
- Level: Second
- Dimensions: 3.59 x 2.77
Dining room
- Level: Main
- Dimensions: 5.85 x 3.87
Kitchen
- Level: Main
- Dimensions: 4.02 x 3.77
Living room
- Level: Main
- Dimensions: 3.5 x 2.71
Living room
- Level: Main
- Dimensions: 5.85 x 3.87
Heating
- Forced Air, Gas
Cooling
- Central Air
Features
- Other
- Basement: Unfinished
- Has fireplace: No
Interior area
- Living area range: 1500-2000 null
Property
Parking
- Total spaces: 2
- Parking features: Private
- Has garage: Yes
Features
- Stories: 2
- Pool features: None
Lot
- Size: 1,817 Square Feet
Details
- Parcel number: 164344735
Construction
Type & style
- Home type: Townhouse
- Property subtype: Townhouse
Materials
- Brick
- Foundation: Poured Concrete
- Roof: Shingle
Condition
- New construction: Yes
Utilities & green energy
- Sewer: Sewer
Community & HOA
Location
- Region: Whitby
Financial & listing details
- Annual tax amount: C$6,861
- Date on market: 8/18/2026
Price history
Price history is unavailable.
Public tax history
Tax history is unavailable.
Climate risks
Neighborhood: L1M
Nearby schools
GreatSchools rating
No schools nearby
We couldn't find any schools near this home.
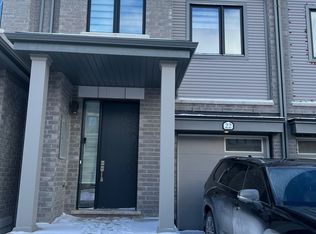
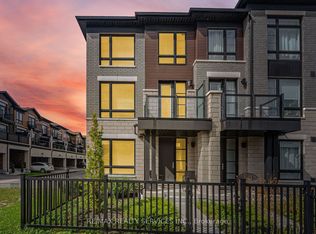
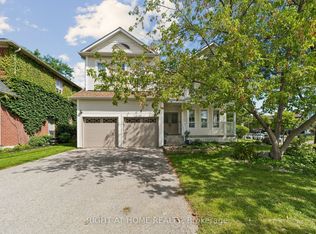
Similar homes
- C$699,9003 bd3 ba-- sqft92 Tremount St, Whitby, ON L1M 1G2For Sale
 MLS ID #E13814420, Royal LePage Frank Real Estate. TRREB
 - C$749,0003 bd3 ba-- sqft108 Underwood Dr, Whitby, ON L1M 0K9For Sale
 MLS ID #E13834410, CENTURY 21 PRESIDENT REALTY INC.. TRREB
 - C$824,9003 bd4 ba-- sqft20 Lambdon Way, Whitby, ON L1M 0L3For Sale
 MLS ID #E13842874, TANYA TIERNEY TEAM REALTY INC.. TRREB
 - C$749,9994 bd4 ba-- sqft42 Lake Trail Way, Whitby, ON L1M 0M3For Sale
 MLS ID #E13806998, HOMELIFE LANDMARK REALTY INC.. TRREB
