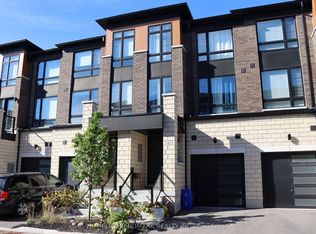
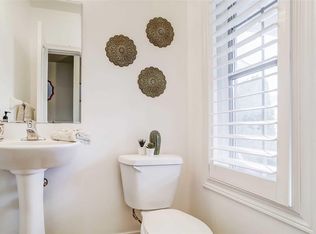
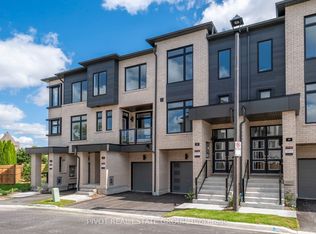
Spacious 1,900 sq ft beautifully finished home with 3 Bdrms, 4 Baths, sun-filled open concept floor plan. Eat-in Kitchen with Island and Breakfast Bar, with Two Walkouts to a Large Deck Perfect for Outdoor Entertaining. Balcony off the Master Bdrm provides additional outdoor living space. Other highlights of this home include a private driveway, a built-in garage, and ample parking and storage options. Located near parks, shopping, downtown Brooklin, schools and easy highway access for commuters and much, much more! Must Be Seen, Book a Showing Now!!! VTB 1st or 2nd mtg. Min. 15% Dp. regardless of income or credit!!
For sale
C$849,900
6729 Thickson Rd N, Whitby, ON L1M 0M3
3beds
4baths
Townhouse
Built in ----
1,452 Square Feet Lot
$-- Zestimate®
C$--/sqft
C$-- HOA
What's special
Private drivewayBuilt-in garage
- 269 days
- 3
- 0
Zillow last checked:
Listing updated:
Listed by:
WEISS REALTY LTD.
Source: TRREB,MLS®#: E12659924 Originating MLS®#: Toronto Regional Real Estate Board
Originating MLS®#: Toronto Regional Real Estate BoardFacts & features
Interior
Bedrooms & bathrooms
- Bedrooms: 3
- Bathrooms: 4
Primary bedroom
- Level: Third
- Dimensions: 3.99 x 3.66
Bedroom 2
- Level: Third
- Dimensions: 3.71 x 2.54
Bedroom 3
- Level: Third
- Dimensions: 3.51 x 2.9
Dining room
- Level: Second
- Dimensions: 5.61 x 3.28
Other
- Level: Basement
- Dimensions: 6.2 x 5.61
Kitchen
- Level: Second
- Dimensions: 3.63 x 2.57
Laundry
- Level: Main
- Dimensions: 2.08 x 1.8
Living room
- Level: Second
- Dimensions: 5.61 x 5.51
Office
- Level: Main
- Dimensions: 5.61 x 3.18
Heating
- Forced Air, Gas
Cooling
- Central Air
Features
- None
- Basement: Unfinished
- Has fireplace: No
Interior area
- Living area range: 1500-2000 null
Video & virtual tour
Property
Parking
- Total spaces: 2
- Parking features: Available
- Has garage: Yes
Features
- Stories: 3
- Pool features: None
- Waterfront features: None
Lot
- Size: 1,452 Square Feet
- Topography: Level
Details
- Parcel number: 164344612
Construction
Type & style
- Home type: Townhouse
- Property subtype: Townhouse
Materials
- Brick
- Foundation: Concrete
- Roof: Asphalt Shingle
Utilities & green energy
- Sewer: Sewer
Community & HOA
Location
- Region: Whitby
Financial & listing details
- Annual tax amount: C$6,407
- Date on market: 1/4/2026
Price history
Price history is unavailable.
Public tax history
Tax history is unavailable.
Climate risks
Neighborhood: L1M
Nearby schools
GreatSchools rating
No schools nearby
We couldn't find any schools near this home.

Similar homes
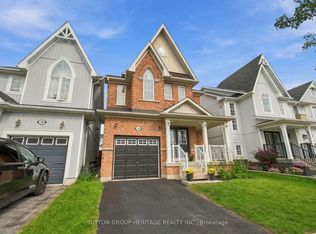
- C$849,0004 bd4 ba-- sqft7 Croxall Blvd, Whitby, ON L1M 0E6For Sale
 MLS ID #E13470374, INSIDER REALTY. TRREB
 - C$749,0003 bd3 ba-- sqft108 Underwood Dr, Whitby, ON L1M 0K9For Sale
 MLS ID #E13834410, CENTURY 21 PRESIDENT REALTY INC.. TRREB
 - C$829,9005 bd4 ba-- sqft274 Carnwith Dr E, Whitby, ON L1M 2K8For Sale
 MLS ID #E13794852, RE/MAX REALTY SERVICES INC.. TRREB
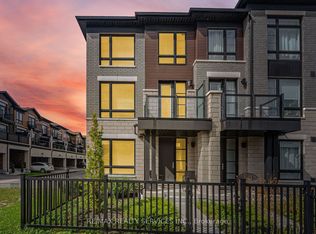
 - C$819,9904 bd4 ba-- sqft26 Observatory Way, Whitby, ON L1M 0M7New Construction
 MLS ID #E13798100, PIVOT REAL ESTATE GROUP. TRREB
