Welcome to 130 Ogston Crescent in Whitby. 3 bed + 3 bath freehold townhome featuring 9 ft ceilings, large windows, custom window blinds and an open concept. Plenty of natural light. The kitchen has granite countertops, centre island and stainless steel appliances, ceramic backsplash, 36" fridge, 30" stove & 24" dishwasher. Walkout to the fully fenced backyard from the dining room. There is also a 2 piece bath on the main level. Upstairs you'll find 3 spacious bedrooms. The primary bedroom has a 4 pc ensuite with soaker tub and separate shower. Washer and dryer conveniently located on the 2nd floor. This beautiful home is located right near Lynd Creek park, places of worship, schools, Rossland Rd W, HWY 412 and all amenities. A great area that has elements of both city and suburban life.
For sale
C$899,000
130 Ogston Cres, Whitby, ON L1P 0H3
3beds
3baths
Townhouse
Built in ----
1,995 Square Feet Lot
$-- Zestimate®
C$--/sqft
C$-- HOA
What's special
Large windowsCustom window blindsOpen conceptPlenty of natural lightGranite countertopsCentre islandStainless steel appliances
- 38 days
- 13
- 0
Zillow last checked:
Listing updated:
Listed by:
EXP REALTY
Source: TRREB,MLS®#: E13876932 Originating MLS®#: Toronto Regional Real Estate Board
Facts & features
Interior
Bedrooms & bathrooms
- Bedrooms: 3
- Bathrooms: 3
Primary bedroom
- Level: Second
- Dimensions: 4.56 x 4.01
Bedroom 2
- Level: Second
- Dimensions: 3.3 x 3.4
Bedroom 3
- Level: Second
- Dimensions: 4.08 x 2.93
Breakfast
- Level: Main
- Dimensions: 3.06 x 2.93
Foyer
- Level: Main
- Dimensions: 2.24 x 2.08
Great room
- Level: Main
- Dimensions: 4.56 x 3.4
Kitchen
- Level: Main
- Dimensions: 3.3 x 2.93
Laundry
- Level: Second
- Dimensions: 1.09 x 1.98
Heating
- Forced Air, Gas
Cooling
- Central Air
Features
- Central Vacuum
- Basement: Partially Finished
- Has fireplace: No
Interior area
- Living area range: 1500-2000 null
Video & virtual tour
Property
Parking
- Total spaces: 2
- Parking features: Private
- Has garage: Yes
Features
- Stories: 2
- Pool features: None
Lot
- Size: 1,995 Square Feet
Details
- Parcel number: 265485256
Construction
Type & style
- Home type: Townhouse
- Property subtype: Townhouse
Materials
- Brick
- Foundation: Brick
- Roof: Asphalt Shingle
Utilities & green energy
- Sewer: Sewer
Community & HOA
Location
- Region: Whitby
Financial & listing details
- Annual tax amount: C$5,568
- Date on market: 10/8/2026
Price history
Price history is unavailable.
Public tax history
Tax history is unavailable.
Climate risks
Neighborhood: L1P
Nearby schools
GreatSchools rating
No schools nearby
We couldn't find any schools near this home.
Similar homes
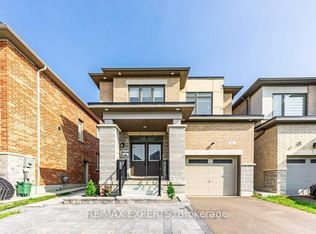
- C$899,9993 bd4 ba-- sqft521 Hickory St N, Whitby, ON L1N 9W9For Sale
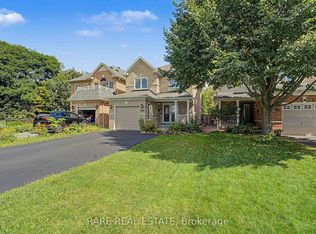 MLS ID #E13830532, RARE REAL ESTATE. TRREB
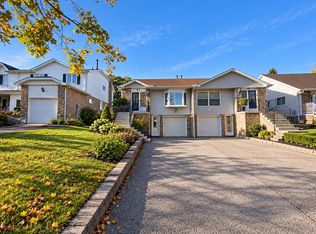
- C$838,0004 bd3 ba-- sqft3154 Sideline 16, Pickering, ON L1Y 0A7For Sale
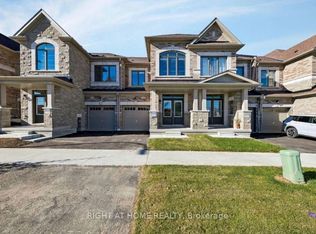 MLS ID #E14169118, RIGHT AT HOME REALTY INC.. TRREB
- C$764,9004 bd4 ba-- sqft38 Hallmark Way, Whitby, ON L1P 0K2For Sale
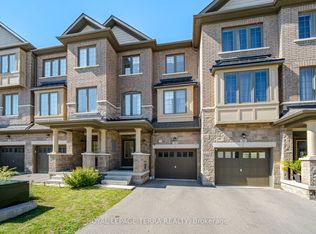 MLS ID #E13854724, ROYAL LEPAGE TERRA REALTY. TRREB
- C$720,0003 bd3 ba-- sqft74 Elliottglen Dr, Ajax, ON L1Z 0H2For Sale
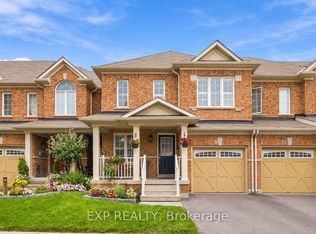 MLS ID #E14135938, EXP REALTY. TRREB
