Elegant Raised Bungalow | Spacious Family Living | In-Ground Pool |Separate Entrance & Finished Basement Potential. Welcome to this beautifully maintained raised bungalow nestled in a sought-after, family-friendly neighbourhood. Offering 3+1 spacious bedrooms, upgraded flooring, and tastefully updated washrooms, this inviting home combines comfort, functionality, and versatility. The bright and welcoming living room features a charming bay window overlooking the front yard, allowing plenty of natural light to fill the space. The home features separate front and side entrances, providing convenient access and flexibility for extended family living. The finished basement boasts an upgraded kitchen, an additional bedroom, a renovated washroom, oversized windows, ample storage, and a separate laundry area. With two separate laundry setups, the layout offers added convenience and versatility for multigenerational living. Step outside to enjoy the generously sized, deep lot featuring an in-ground swimming pool with a water pump and cleaning system, perfect for summer enjoyment and outdoor entertaining. The spacious backyard offers plenty of room to relax and create your own private retreat. Conveniently located close to schools, parks, shopping, public transit, and other everyday amenities, this property presents an excellent opportunity for families, investors, or buyers seeking flexible living arrangements and added value. A wonderful opportunity to own a versatile family home with an in-ground pool and exciting potential!
For sale
C$750,000
53 Goldring Dr, Whitby, ON L1P 1B9
4beds
2baths
Single Family Residence
Built in ----
5,119 Square Feet Lot
$-- Zestimate®
C$--/sqft
C$-- HOA
What's special
Upgraded flooringTastefully updated washroomsFinished basementAmple storageSeparate laundry areaTwo separate laundry setupsGenerously sized deep lot
- 13 days
- 13
- 0
Zillow last checked:
Listing updated:
Listed by:
GLOBAL BRICKS EXECUTIVE HOMES REALTY
Source: TRREB,MLS®#: E14099942 Originating MLS®#: Toronto Regional Real Estate Board
Facts & features
Interior
Bedrooms & bathrooms
- Bedrooms: 4
- Bathrooms: 2
Primary bedroom
- Level: Main
- Dimensions: 4.94 x 3.2
Bedroom 2
- Level: Main
- Dimensions: 3.74 x 3
Bedroom 3
- Level: Main
- Dimensions: 3 x 2.6
Bedroom 4
- Level: Lower
- Dimensions: 4.04 x 3.5
Other
- Level: Lower
Dining room
- Level: Main
- Dimensions: 3.06 x 2.7
Family room
- Level: Lower
- Dimensions: 6.96 x 6.4
Kitchen
- Level: Lower
- Dimensions: 0 x 0
Kitchen
- Level: Main
- Dimensions: 6.65 x 3.15
Living room
- Level: Main
- Dimensions: 5.34 x 3.8
Living room
- Level: Lower
- Dimensions: 0 x 0
Heating
- Forced Air, Gas
Cooling
- Central Air
Features
- Basement: Finished,Separate Entrance
- Has fireplace: Yes
Interior area
- Living area range: 1500-2000 null
Video & virtual tour
Property
Parking
- Total spaces: 5
- Parking features: Private, Garage Door Opener
- Has garage: Yes
Features
- Has private pool: Yes
- Pool features: Indoor
Lot
- Size: 5,119 Square Feet
Details
- Parcel number: 265440015
Construction
Type & style
- Home type: SingleFamily
- Architectural style: Bungalow-Raised
- Property subtype: Single Family Residence
Materials
- Brick, Aluminum Siding
- Foundation: Concrete Block
- Roof: Asphalt Shingle
Utilities & green energy
- Sewer: Sewer
Community & HOA
Community
- Security: Carbon Monoxide Detector(s)
Location
- Region: Whitby
Financial & listing details
- Annual tax amount: C$5,000
- Date on market: 10/20/2026
Price history
Price history is unavailable.
Public tax history
Tax history is unavailable.
Climate risks
Neighborhood: L1P
Nearby schools
GreatSchools rating
No schools nearby
We couldn't find any schools near this home.
Similar homes
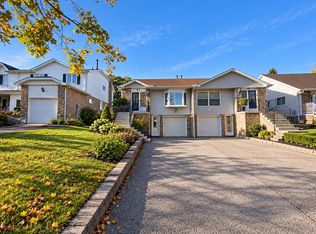
- C$725,0003 bd2 ba-- sqft140 Labrador Dr, Oshawa, ON L1H 7E3For Sale
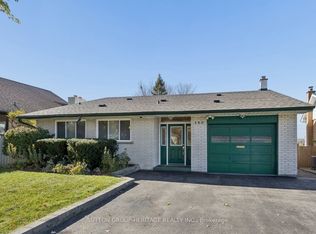 MLS ID #E14127960, SUTTON GROUP-HERITAGE REALTY INC.. TRREB
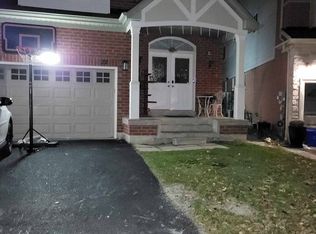
- C$699,9003 bd2 ba-- sqft7 Dawson St, Whitby, ON L1N 6B3For Sale
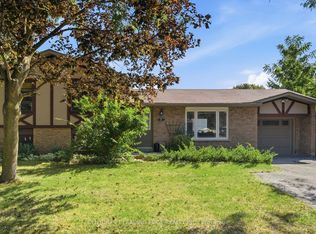 MLS ID #E13704696, CENTURY 21 LEADING EDGE REALTY INC.. TRREB
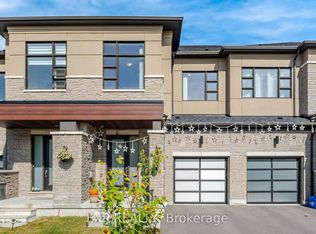
- C$649,9004 bd3 ba-- sqft152 Londonderry St, Oshawa, ON L1J 6Z3For Sale
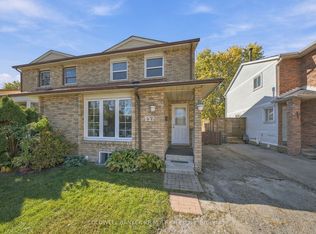 MLS ID #E14106878, COLDWELL BANKER - R.M.R Real Estate. TRREB
- C$649,9996 bd2 ba-- sqft210 Wilson Rd S, Oshawa, ON L1H 6C3For Sale
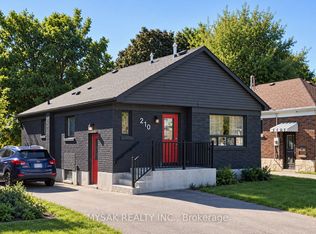 MLS ID #E14142832, MYSAK REALTY INC.. TRREB
