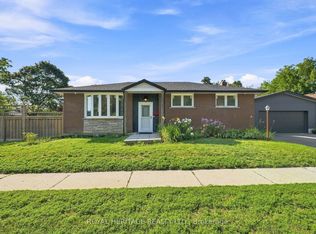
Welcome to this distinctive 3-bedroom back split nestled in a family-friendly pocket of East Oshawa with the most exceptional western views! Situated on a mature and private tiered lot being over 200 ft deep, this outstanding property offers generous living spaces, ideal for everyday family living as well as entertaining. Upon entering the spacious living and dining room you can't help but to set your gaze on the breathtaking panoramic views of the city and lake and with the western exposure the radiant sunsets. Furthermore, did we mention the walkout from the dining room to the upper balcony offering an even more delightful experience of the western views! This home doesn't stop there, with a standout feature in this desirable property being the in-ground fibreglass pool contained within a 3-season room, offering a private retreat to enjoy. Prefer a pool-free space? Consider covering the pool to create an expansive sun room to enjoy with your own vision and finishing touches. You will be delighted by the lower level family room with wood burning fireplace and walkout to pool area. The property goes further and provides a basement recreation area offering versatile living space for even more enjoyment. Complete with 3 bedrooms, 2 bathrooms and direct entry into the attached garage, this exceptional home offers space, flexibility and a setting that's hard to find. Located in a desirable, family-friendly area of East Oshawa, this is a unique opportunity to make this property your own!
For sale
C$725,000
140 Labrador Dr, Oshawa, ON L1H 7E3
3beds
2baths
Single Family Residence
Built in ----
10,436 Square Feet Lot
$-- Zestimate®
C$--/sqft
C$-- HOA
What's special
Most exceptional western viewsGenerous living spacesWalkout to pool area
- 7 days
- 21
- 0
Zillow last checked:
Listing updated:
Listed by:
SUTTON GROUP-HERITAGE REALTY INC.
Source: TRREB,MLS®#: E14127960 Originating MLS®#: Toronto Regional Real Estate Board
Facts & features
Interior
Bedrooms & bathrooms
- Bedrooms: 3
- Bathrooms: 2
Primary bedroom
- Level: Ground
- Dimensions: 5.44 x 2.46
Bedroom 2
- Level: Lower
- Dimensions: 3.92 x 3.01
Bedroom 3
- Level: Lower
- Dimensions: 3.57 x 2.98
Dining room
- Level: Upper
- Dimensions: 4.45 x 4.08
Family room
- Level: Lower
- Dimensions: 4.6 x 3.17
Kitchen
- Level: Ground
- Dimensions: 3.81 x 3.73
Living room
- Level: Upper
- Dimensions: 7.82 x 4.66
Recreation
- Level: Basement
- Dimensions: 5.99 x 5.89
Heating
- Forced Air, Gas
Cooling
- Central Air
Features
- None
- Basement: Finished
- Has fireplace: Yes
Interior area
- Living area range: 1100-1500 null
Video & virtual tour
Property
Parking
- Total spaces: 5
- Parking features: Garage
- Has garage: Yes
Features
- Has private pool: Yes
- Pool features: In Ground
- Has view: Yes
- View description: Panoramic
Lot
- Size: 10,436 Square Feet
Details
- Parcel number: 163370116
Construction
Type & style
- Home type: SingleFamily
- Property subtype: Single Family Residence
Materials
- Vinyl Siding, Brick
- Foundation: Concrete Block
- Roof: Shingle
Utilities & green energy
- Sewer: Sewer
Community & HOA
Location
- Region: Oshawa
Financial & listing details
- Annual tax amount: C$6,906
- Date on market: 10/29/2026
Price history
Price history is unavailable.
Public tax history
Tax history is unavailable.
Climate risks
Neighborhood: Donevan
Nearby schools
GreatSchools rating
No schools nearby
We couldn't find any schools near this home.

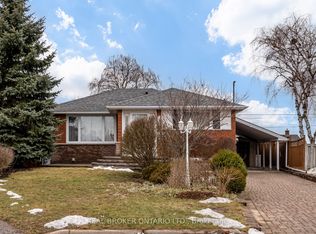
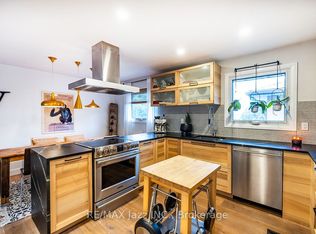
Similar homes
- C$689,0003 bd4 ba-- sqft163 Labrador Dr, Oshawa, ON L1H 7E4For Sale
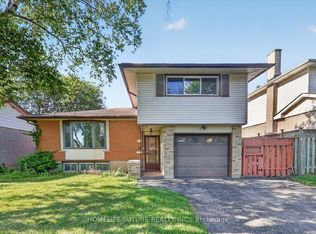 MLS ID #E13859868, HOMELIFE/FUTURE REALTY INC.. TRREB
- C$744,8004 bd2 ba-- sqft843 Carnation Ct, Oshawa, ON L1H 2H6For Sale
 MLS ID #E13746068, SUTTON GROUP-HERITAGE REALTY INC.. TRREB
- C$649,9003 bd2 ba-- sqft264 Baldwin St, Oshawa, ON L1H 6H4For Sale
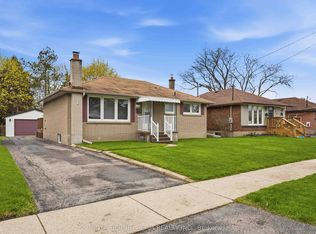 MLS ID #E13711246, TANYA TIERNEY TEAM REALTY INC.. TRREB
- C$699,0003 bd2 ba-- sqft471 Rossland Rd E, Oshawa, ON L1G 2X3For Sale
 MLS ID #E13665880, ROYAL HERITAGE REALTY LTD.. TRREB
