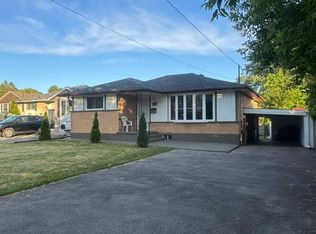
Welcome to this beautifully maintained legal duplex, ideally situated on a prime lot along a wonderful street in an established and highly desirable neighbourhood. Completely move-in ready, this property offers exceptional flexibility for families, multi-generational living or investors. The main level is bright and inviting, featuring a spacious living room with a large bow window, abundant natural light and beautiful hardwood flooring. The generous eat-in kitchen is perfect for everyday living and family meals, complete with built-in stainless steel appliances. Three well-sized bedrooms, a 4-piece bathroom and a dedicated laundry area complete the upper living space. The fully self-contained lower level offers its own spacious living area, kitchen, two bedrooms, a 3-piece bathroom and separate laundry. With private entrances to both living spaces, separate meters and a versatile layout, this legal duplex is a fantastic opportunity for those looking for additional income potential or comfortable extended-family living. A move-in ready property in a terrific neighbourhood that truly checks all the boxes.
For sale
C$699,900
121 Labrador Dr, Oshawa, ON L1H 7E4
5beds
2baths
Single Family Residence
Built in ----
-- sqft lot
$-- Zestimate®
C$--/sqft
C$-- HOA
What's special
Prime lotWonderful streetLarge bow windowAbundant natural lightBeautiful hardwood flooringGenerous eat-in kitchenBuilt-in stainless steel appliances
- 4 days
- 19
- 2
Zillow last checked:
Listing updated:
Listed by:
Royal LePage Frank Real Estate
Source: TRREB,MLS®#: E13822260 Originating MLS®#: Central Lakes Association of REALTORS
Originating MLS®#: Central Lakes Association of REALTORSFacts & features
Interior
Bedrooms & bathrooms
- Bedrooms: 5
- Bathrooms: 2
Primary bedroom
- Level: Main
- Dimensions: 3.49 x 2.89
Bedroom
- Level: Lower
- Dimensions: 3.37 x 2.78
Bedroom
- Level: Lower
- Dimensions: 5.11 x 3.31
Bedroom 2
- Level: Main
- Dimensions: 3.49 x 2.4
Bedroom 3
- Level: Main
- Dimensions: 3.02 x 2.43
Kitchen
- Level: Lower
- Dimensions: 5.44 x 3.55
Kitchen
- Level: Main
- Dimensions: 4.8 x 3.02
Living room
- Level: Main
- Dimensions: 5.12 x 3.93
Living room
- Level: Lower
- Dimensions: 3.93 x 3.45
Heating
- Forced Air, Gas
Cooling
- Central Air
Features
- In-Law Capability, Primary Bedroom - Main Floor
- Basement: Apartment
- Has fireplace: No
Interior area
- Living area range: 700-1100 null
Video & virtual tour
Property
Parking
- Total spaces: 4
- Parking features: Private
Features
- Pool features: None
Details
- Parcel number: 163370289
Construction
Type & style
- Home type: SingleFamily
- Architectural style: Bungalow
- Property subtype: Single Family Residence
Materials
- Brick
- Foundation: Unknown
- Roof: Shingle
Utilities & green energy
- Sewer: Sewer
Community & HOA
Location
- Region: Oshawa
Financial & listing details
- Annual tax amount: C$5,639
- Date on market: 9/24/2026
Price history
Price history is unavailable.
Public tax history
Tax history is unavailable.
Climate risks
Neighborhood: Donevan
Nearby schools
GreatSchools rating
No schools nearby
We couldn't find any schools near this home.


Similar homes
- C$729,0004 bd2 ba-- sqft926 Ivy Ct, Oshawa, ON L1H 1S4For Sale
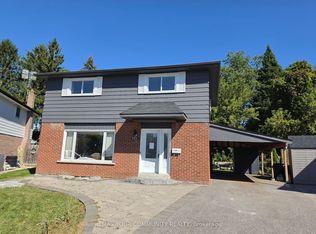 MLS ID #E13826384, REMAX YOUR COMMUNITY REALTY. TRREB
 - C$699,9995 bd4 ba-- sqft35 Kingswood Dr, Clarington, ON L1E 1G4For Sale
 MLS ID #E13826722, RE/MAX ROUGE RIVER REALTY LTD.. TRREB
 - C$704,9004 bd2 ba-- sqft309 Baldwin St, Oshawa, ON L1H 6H5For Sale
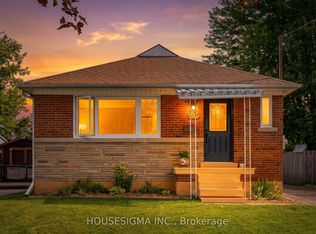 MLS ID #E13821402, HOUSESIGMA INC.. TRREB
 - C$779,0004 bd2 ba-- sqft585 Grandview St S, Oshawa, ON L1H 7T5For Sale
 MLS ID #E13825828, ROYAL LEPAGE IGNITE REALTY. TRREB
