Experience luxury living in this exceptional newly built custom home, thoughtfully designed with premium finishes, timeless craftsmanship, and outstanding attention to detail throughout. From the striking curb appeal to the elegant interior, every space has been carefully curated to offer the perfect blend of style, comfort, and functionality. The sun-filled open-concept main floor showcases rich hardwood flooring, soaring ceilings, oversized windows, designer lighting, and a stunning chef-inspired kitchen featuring quartz countertops, custom cabinetry, stainless steel appliances, a large centre island with breakfast bar, and seamless access to the backyard deck-ideal for entertaining. The spacious living and dining areas provide an inviting atmosphere for family gatherings, while the luxurious primary retreat offers a spa-inspired ensuite and generous closet space. Beautifully appointed bathrooms, quality finishes, and thoughtfully designed bedrooms complete the upper level. A standout feature of this home is the professionally finished separate basement apartment with its own private entrance, kitchen, stainless steel appliances, second refrigerator and stove, modern finishes, and excellent income or multigenerational living potential. Situated on a generous lot with mature trees, a large backyard, and ample outdoor space for entertaining or future landscaping, this home offers both privacy and convenience. Located close to top-rated schools, parks, shopping, transit, and major highways, it delivers an exceptional lifestyle in a highly desirable neighbourhood. Newly built custom home Premium high-end finishes throughout Quartz countertops, Hardwood flooring, Designer lighting Spa-inspired bathrooms, Open-concept layout, Large backyard with deck, Separate self-contained basement, apartment Excellent income potential, Prime family-friendly location!! A rare opportunity to own a truly move-in-ready luxury home offering elegance, versatility, and lasting value.
For sale
C$1,150,000
1111 King St E, Oshawa, ON L1H 1H7
5beds
4baths
Single Family Residence
Built in ----
0.34 Acres Lot
$-- Zestimate®
C$--/sqft
C$-- HOA
What's special
Premium finishesTimeless craftsmanshipStriking curb appealElegant interiorSun-filled open-concept main floorRich hardwood flooringSoaring ceilings
- 25 days |
- 20 |
- 0 |
Zillow last checked:
Listing updated:
Listed by:
REMAX YOUR COMMUNITY REALTY
Source: TRREB,MLS®#: E13580280 Originating MLS®#: Toronto Regional Real Estate Board
Originating MLS®#: Toronto Regional Real Estate BoardFacts & features
Interior
Bedrooms & bathrooms
- Bedrooms: 5
- Bathrooms: 4
Primary bedroom
- Level: Second
- Dimensions: 3.52 x 4.1
Bedroom 2
- Level: Third
- Dimensions: 3.69 x 4.43
Bedroom 2
- Level: Second
- Dimensions: 3.69 x 4.26
Bedroom 4
- Level: Basement
- Dimensions: 3.29 x 4.23
Bedroom 5
- Level: Basement
- Dimensions: 2.75 x 3.64
Dining room
- Level: Main
- Dimensions: 3.91 x 3.38
Family room
- Level: Main
- Dimensions: 3.52 x 6.03
Kitchen
- Level: Main
- Dimensions: 3.97 x 3.46
Kitchen
- Level: Basement
- Dimensions: 3.6 x 4.71
Laundry
- Level: Basement
- Dimensions: 3.71 x 1.68
Living room
- Level: Main
- Dimensions: 3.91 x 3.2
Heating
- Forced Air, Gas
Cooling
- Central Air
Features
- None
- Basement: Finished
- Has fireplace: No
Interior area
- Living area range: 2000-2500 null
Video & virtual tour
Property
Parking
- Total spaces: 3
- Parking features: Garage
- Has garage: Yes
Features
- Stories: 2
- Pool features: None
Lot
- Size: 0.34 Acres
Details
- Parcel number: 163370003
Construction
Type & style
- Home type: SingleFamily
- Property subtype: Single Family Residence
Materials
- Brick, Stucco (Plaster)
- Foundation: Concrete
- Roof: Asphalt Shingle
Utilities & green energy
- Sewer: Sewer
Community & HOA
Location
- Region: Oshawa
Financial & listing details
- Annual tax amount: C$7,703
- Date on market: 7/18/2026
Price history
Price history is unavailable.
Public tax history
Tax history is unavailable.
Climate risks
Neighborhood: Donevan
Nearby schools
GreatSchools rating
No schools nearby
We couldn't find any schools near this home.
- C$649,9003 bd1 ba-- sqft1125 Belvedere Ave, Oshawa, ON L1H1S9For Sale

- C$925,0005 bd4 ba-- sqft1076 King St E, Oshawa, ON L1H1H5For Sale
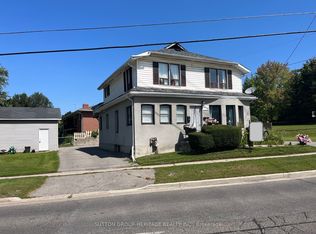
- C$749,0006 bd2 ba-- sqft64 Gatineau St, Oshawa, ON L1H7G3For Sale
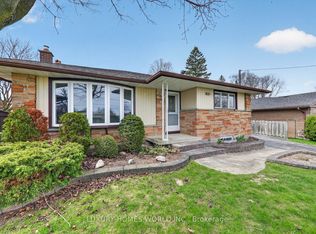
- C$--3 bd2 ba1.4k sqft1052 King St E, Oshawa, ON L1H1H5Off Market

- C$749,9993 bd2 ba-- sqft47 Grandview St N, Oshawa, ON L1G6N6For Sale
- C$--4 bd2 ba2.4k sqft61 Grandview St N, Oshawa, ON L1G6N6Off Market
- C$754,9003 bd2 ba-- sqft1206 Belvedere Ave, Oshawa, ON L1H1T3For Sale
- C$1,5951 bd1 ba-- sqft1145 Ridgecrest Ave #BASEMENT, Oshawa, ON L1H1V3For Rent
Similar homes
- C$1,149,0004 bd3 ba-- sqft1259 Aldsworth Cres, Oshawa, ON L1K 0S5For Sale
 MLS ID #E13661672, RIGHT AT HOME REALTY INC.. TRREB
 - C$1,100,0004 bd3 ba-- sqft973 Queensdale Ave, Oshawa, ON L1H 1M7For Sale
 MLS ID #E13626052, HOMELIFE DISTRICT REALTY. TRREB
 - C$1,100,0004 bd3 ba-- sqft981 Queensdale Ave, Oshawa, ON L1H 1M7For Sale
 MLS ID #E13626100, HOMELIFE DISTRICT REALTY. TRREB
 - C$1,249,9005 bd5 ba-- sqft969 Queensdale Ave, Oshawa, ON L1H 1M7For Sale
 MLS ID #E13626072, HOMELIFE DISTRICT REALTY. TRREB
 - C$1,149,0005 bd5 ba-- sqft293 Blue Heron Dr W, Oshawa, ON L1G 6X7For SaleMLS ID #E13516694, Re/Max Impact Realty. TRREB
- C$1,075,0004 bd3 ba-- sqft985 Queensdale Ave, Oshawa, ON L1H 1M7For SaleMLS ID #E13626030, HOMELIFE DISTRICT REALTY. TRREB
- C$900,0005 bd4 ba-- sqft262 Athabasca St, Oshawa, ON L1H 8E4For SaleMLS ID #E13665536, RE/MAX Jazz INC.. TRREB
- C$857,0004 bd3 ba-- sqft865 Regent Dr, Oshawa, ON L1G 1J2For SaleMLS ID #E13652920, SUTTON GROUP-ADMIRAL REALTY INC.. TRREB
- C$1,249,9996 bd4 ba-- sqft312 Cumberland Ct, Oshawa, ON L1H 8E7For SaleMLS ID #E13148958, Royal LePage Frank Real Estate. TRREB
- C$1,099,0006 bd4 ba-- sqft987 Copperfield Dr, Oshawa, ON L1K 2E9For SaleMLS ID #E13561510, HOMELIFE/MIRACLE REALTY LTD. TRREB
- C$1,099,9005 bd4 ba-- sqft75 Auburn Ln, Clarington, ON L1E 2E9For SaleMLS ID #E13143010, RIGHT AT HOME REALTY INC.. TRREB
- C$925,0005 bd4 ba-- sqft1076 King St E, Oshawa, ON L1H 1H5For SaleMLS ID #E13515662, SUTTON GROUP-HERITAGE REALTY INC.. TRREB
- C$999,9994 bd3 ba-- sqft1214 Shankel Rd, Oshawa, ON L1K 3G2For SaleMLS ID #E13213432, ROYAL LEPAGE PINNACLE REAL ESTATE. TRREB
- C$888,0006 bd2 ba-- sqft1039 Willowdale Ave, Oshawa, ON L1H 1W7For SaleMLS ID #E13505524, REMAX CONNECT REALTY. TRREB
- C$699,8004 bd3 ba-- sqft163 Brunswick Ct, Oshawa, ON L1H 7R6For SaleMLS ID #E13663666, RE/MAX ELEVATE. TRREB
- C$1,300,0004 bd3 ba-- sqft493 Townline Rd N, Clarington, ON L1E 2J4For SaleMLS ID #E13516298, RE/MAX WEST REALTY INC.. TRREB
- C$999,0006 bd5 ba-- sqft271 Fleetwood Dr, Oshawa, ON L1K 3E8For SaleMLS ID #E13597558, RE/MAX GOLD REALTY INC.. TRREB
- C$1,068,0004 bd3 ba-- sqft1081 Langford St, Oshawa, ON L1K 2V9For SaleMLS ID #E13470790, RE/MAX COMMUNITY REALTY INC.. TRREB
- C$985,0006 bd4 ba-- sqft1301 Apollo St, Oshawa, ON L1K 3E6For SaleMLS ID #E13546436, HOMELIFE/MIRACLE REALTY LTD. TRREB
- C$1,075,0007 bd5 ba-- sqft2 Edinborough Ln, Clarington, ON L1E 1E8For SaleMLS ID #E13522564, HOMELIFE/MIRACLE REALTY LTD. TRREB
