Beautiful All Brick Bungalow with 3+3 Bedrooms, 2 Baths in a Mature Neighbourhood. Amazing Opportunity for Generating rentals in Lower Level with Separate Entrance and Finished Basement, Loads of Natural Light with Large Picture Windows in the Living and Dining Rooms. Thoughtful Renovations include Kitchen with Loads of Storage, Loads of Charm and Character with new Laminate Floors, Lower-Level Features: Laminate Flooring, Primary Sized 3 Bedroom with Large Windows, and Convenient 2nd Laundry in the Utility Room. Fabulous Backyard has a Garden Shed newer Walkways. Updates Include; Roof April2025, Newer concrete around the house 2024, New Gazebo 2024, New 30 cedar plants around the house Parking for 5 Cars in Double Wide Driveway plus a carport for extra 1 parking. Terrific Location for Commuters with the 401 close by. Few Min Drive to Donevan Recreation Complex with Swimming Pool & Exercise Facilities, Shopping, Transit, Park, and Schools
For sale
C$888,000
1039 Willowdale Ave, Oshawa, ON L1H 1W7
6beds
2baths
Single Family Residence
Built in ----
6,480 Square Feet Lot
$-- Zestimate®
C$--/sqft
C$-- HOA
What's special
Beautiful all brick bungalowFabulous backyardGarden shedNewer walkways
- 57 days |
- 2 |
- 0 |
Zillow last checked:
Listing updated:
Listed by:
REMAX CONNECT REALTY
Source: TRREB,MLS®#: E13505524 Originating MLS®#: Toronto Regional Real Estate Board
Originating MLS®#: Toronto Regional Real Estate BoardFacts & features
Interior
Bedrooms & bathrooms
- Bedrooms: 6
- Bathrooms: 2
Primary bedroom
- Level: Main
- Dimensions: 3.53 x 2.99
Bedroom
- Level: Basement
- Dimensions: 3.7 x 3.7
Bedroom 2
- Level: Main
- Dimensions: 3.53 x 2.46
Bedroom 3
- Level: Main
- Dimensions: 3 x 2.43
Bedroom 4
- Level: Basement
- Dimensions: 3 x 3.39
Bedroom 5
- Level: Basement
- Dimensions: 3.6 x 3.26
Bathroom
- Level: Main
- Dimensions: 2 x 1.7
Bathroom
- Level: Basement
- Dimensions: 2 x 1.7
Dining room
- Level: Main
- Dimensions: 3 x 4.1
Kitchen
- Level: Basement
- Dimensions: 3.01 x 2.19
Kitchen
- Level: Main
- Dimensions: 5.02 x 4.01
Living room
- Level: Basement
- Dimensions: 4.25 x 3.01
Living room
- Level: Main
- Dimensions: 5.31 x 4.01
Heating
- Forced Air, Gas
Cooling
- Central Air
Features
- Flooring: Carpet Free
- Basement: Apartment,Separate Entrance
- Has fireplace: No
Interior area
- Living area range: 700-1100 null
Property
Parking
- Total spaces: 6
- Parking features: Private
- Has garage: Yes
- Has carport: Yes
Features
- Pool features: None
Lot
- Size: 6,480 Square Feet
Details
- Parcel number: 164180023
Construction
Type & style
- Home type: SingleFamily
- Architectural style: Bungalow
- Property subtype: Single Family Residence
Materials
- Brick
- Foundation: Block
- Roof: Shingle
Utilities & green energy
- Sewer: Sewer
Community & HOA
Location
- Region: Oshawa
Financial & listing details
- Annual tax amount: C$5,107
- Date on market: 6/30/2026
Price history
Price history is unavailable.
Public tax history
Tax history is unavailable.
Climate risks
Neighborhood: Donevan
Nearby schools
GreatSchools rating
No schools nearby
We couldn't find any schools near this home.
- C$799,0004 bd3 ba-- sqft241 Viewmount St, Oshawa, ON L1H7C2For Sale

- C$599,9003 bd2 ba-- sqft252 Keewatin St S, Oshawa, ON L1H6Z8For Sale
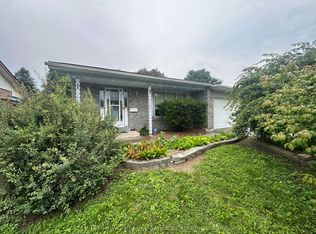
- C$2,2983 bd1 ba-- sqft146 Oriole St, Oshawa, ON L1H6Y6For Rent
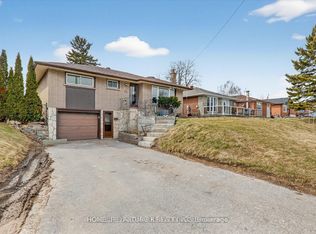
- C$1,4951 bd1 ba-- sqft962 Willowdale Ave, Oshawa, ON L1H1W4For Rent
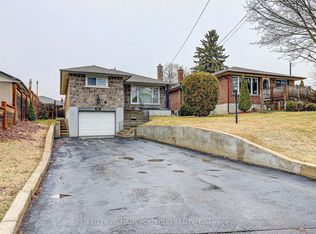
- C$1,280-- bd1 ba-- sqft106 Springdale Cres, Oshawa, ON L1H7C1For Rent
- C$1,5951 bd1 ba-- sqft1145 Ridgecrest Ave #BASEMENT, Oshawa, ON L1H1V3For Rent
- C$--3 bd1 ba900 sqft134 Melrose St #2, Oshawa, ON L1H6Y1Off Market
- C$599,0003 bd2 ba-- sqft969 Applegrove Ave, Oshawa, ON L1H1S5For Sale
Similar homes
- C$799,0004 bd3 ba-- sqft865 Regent Dr, Oshawa, ON L1G 1J2For Sale
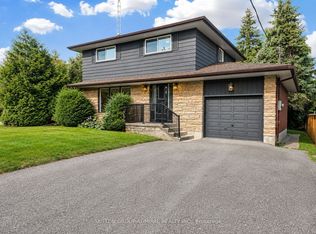 MLS ID #E13677346, SUTTON GROUP-ADMIRAL REALTY INC.. TRREB
 - C$865,0005 bd4 ba-- sqft1033 Grandview St N, Oshawa, ON L1K 2S8For Sale
 MLS ID #E13649638, ROYAL LEPAGE PLATINUM REALTY. TRREB
 - C$749,0003 bd2 ba-- sqft323 Ridgeway Ave, Oshawa, ON L1J 2T9For Sale
 MLS ID #E13545348, HOMELIFE/DIAMONDS REALTY INC.. TRREB
 - C$899,0004 bd3 ba-- sqft131 Guelph St, Oshawa, ON L1H 6H8For Sale
 MLS ID #E13105420, RE/MAX WEST REALTY INC.. TRREB
 - C$1,089,0006 bd4 ba-- sqft60 Furrow Dr, Whitby, ON L1R 1Y7For SaleMLS ID #E13717678, RE/MAX WEST REALTY INC.. TRREB
- C$929,0005 bd3 ba-- sqft693 Barnes Cres, Oshawa, ON L1J 8K2For SaleMLS ID #E13579782, REALTY EXECUTIVES PLUS LTD. TRREB
- C$849,9005 bd2 ba-- sqft1467 Oxford St, Oshawa, ON L1J 3W9For SaleMLS ID #E12861822, RE/MAX REALTRON REALTY INC.. TRREB
- C$778,8003 bd3 ba-- sqft160 Laurel Ct, Oshawa, ON L1G 6M5For SaleMLS ID #E13625012, SUTTON GROUP-HERITAGE REALTY INC.. TRREB
- C$850,0005 bd4 ba-- sqft1136 Schooling Dr E, Oshawa, ON L1K 0S2For SaleMLS ID #E13611100, CITYSCAPE REAL ESTATE LTD.. TRREB
- C$810,0004 bd4 ba-- sqft277 Gibbons St, Oshawa, ON L1J 4Y5For SaleMLS ID #E13662290, RE/MAX PREMIER INC.. TRREB
- C$889,0005 bd4 ba-- sqft45 Rich Cres, Whitby, ON L1P 1V9For SaleMLS ID #E13701974, RE/MAX ROUGE RIVER REALTY LTD.. TRREB
- C$899,9993 bd2 ba-- sqft310 Admiral Rd, Oshawa, ON L1J 3A5For SaleMLS ID #E13231940, RIGHT AT HOME REALTY INC.. TRREB
- C$648,8004 bd3 ba-- sqft520 Cromwell Ave, Oshawa, ON L1J 4V4For SaleMLS ID #E13715118, REMAX YOUR COMMUNITY REALTY. TRREB
- C$840,0007 bd3 ba-- sqft380 Phillip Murray Ave, Oshawa, ON L1J 1H3For SaleMLS ID #E12997410, RE/MAX Jazz INC.. TRREB
- C$999,9004 bd4 ba-- sqft206 Ronald Guscott St, Oshawa, ON L1K 3G3New ConstructionMLS ID #E13072718, RE/MAX GOLD REALTY INC.. TRREB
- C$1,025,0005 bd3 ba-- sqft57 Foxhunt Trl, Clarington, ON L1E 1E4For SaleMLS ID #E13242138, RE/MAX REALTRON REALTY INC.. TRREB
- C$789,0005 bd2 ba-- sqft150 Centre St S, Oshawa, ON L1H 4A4For SaleMLS ID #E13579858, SUTTON GROUP-ADMIRAL REALTY INC.. TRREB
- C$795,0004 bd3 ba-- sqft470 Cromwell Ave, Oshawa, ON L1J 4V2For SaleMLS ID #E13622980, THE CANADIAN HOME REALTY INC.. TRREB
- C$700,0006 bd2 ba-- sqft180 Sherwood Ave, Oshawa, ON L1G 3L8For SaleMLS ID #E13661038, RE/MAX HALLMARK FIRST GROUP REALTY LTD.. TRREB
- C$849,9007 bd3 ba-- sqft1922 Dalhousie Cres, Oshawa, ON L1G 8C3For SaleMLS ID #E13604894, CENTURY 21 SKYLARK REAL ESTATE LTD.. TRREB
