Great Opportunity Detached 6 Bedroom with One Bedroom Basement, Separate Entrance to Basement. Deep Lot 171 feet , Just Steps to Uoit and Durham College .close to all amenities! minutes to Costco, Shoppers Drug Mart, clinic & more. Close to Hwy for quick commuting. Large Kitchen with Island and Hardwood floor opens to Backsplit. Hardwood/Laminate Floor thro out House.
For sale
C$849,900
1922 Dalhousie Cres, Oshawa, ON L1G 8C3
7beds
3baths
Single Family Residence
Built in ----
6,884 Square Feet Lot
$-- Zestimate®
C$--/sqft
C$-- HOA
What's special
Separate entrance to basementLarge kitchen with islandHardwood floor
- 34 days |
- 19 |
- 0 |
Zillow last checked:
Listing updated:
Listed by:
CENTURY 21 SKYLARK REAL ESTATE LTD.
Source: TRREB,MLS®#: E13604894 Originating MLS®#: Toronto Regional Real Estate Board
Originating MLS®#: Toronto Regional Real Estate BoardFacts & features
Interior
Bedrooms & bathrooms
- Bedrooms: 7
- Bathrooms: 3
Primary bedroom
- Description: Primary Bedroom
- Level: Upper
- Area: 15.31 Square Meters
- Area source: Other
- Dimensions: 4.57 x 3.35
Bedroom
- Level: Lower
- Dimensions: 2.44 x 3.81
Bedroom
- Level: Basement
- Dimensions: 2.44 x 3.81
Bedroom 2
- Description: Bedroom 2
- Level: Upper
- Area: 12.04 Square Meters
- Area source: Other
- Dimensions: 3.96 x 3.04
Bedroom 3
- Description: Bedroom 3
- Level: Upper
- Area: 10.18 Square Meters
- Area source: Other
- Dimensions: 3.35 x 3.04
Bedroom 4
- Description: Bedroom 4
- Level: Lower
- Area: 14.27 Square Meters
- Area source: Other
- Dimensions: 3.35 x 4.26
Bedroom 5
- Description: Family Room
- Level: Lower
- Area: 29.29 Square Meters
- Area source: Other
- Dimensions: 6.86 x 4.27
Bathroom
- Level: Basement
- Dimensions: 3.05 x 1.5
Dining room
- Description: Dining Room
- Level: Main
- Area: 12.04 Square Meters
- Area source: Other
- Dimensions: 3.96 x 3.04
Family room
- Level: Basement
- Dimensions: 3.81 x 3.55
Kitchen
- Level: Basement
- Dimensions: 3.96 x 1.22
Kitchen
- Description: Kitchen
- Level: Main
- Area: 12.2 Square Meters
- Area source: Other
- Dimensions: 4.00 x 3.05
Laundry
- Level: Basement
- Dimensions: 3.05 x 1.5
Living room
- Description: Living Room
- Level: Main
- Area: 20.88 Square Meters
- Area source: Other
- Dimensions: 4.57 x 4.57
Heating
- Forced Air, Gas
Cooling
- Central Air
Features
- Flooring: Carpet Free
- Basement: Unfinished
- Has fireplace: Yes
Interior area
- Living area range: 2000-2500 null
Video & virtual tour
Property
Parking
- Total spaces: 5
- Parking features: Private
- Has attached garage: Yes
Features
- Pool features: None
Lot
- Size: 6,884 Square Feet
Details
- Parcel number: 162660852
Construction
Type & style
- Home type: SingleFamily
- Property subtype: Single Family Residence
Materials
- Brick, Vinyl Siding
- Foundation: Concrete
- Roof: Asphalt Shingle
Utilities & green energy
- Sewer: Sewer
Community & HOA
Location
- Region: Oshawa
Financial & listing details
- Annual tax amount: C$5,000
- Date on market: 7/24/2026
Price history
Price history is unavailable.
Public tax history
Tax history is unavailable.
Climate risks
Neighborhood: Samac
Nearby schools
GreatSchools rating
No schools nearby
We couldn't find any schools near this home.
- C$--4 bd3 ba1.8k sqft1862 Dalhousie Cres, Oshawa, ON L1G8C4Off Market
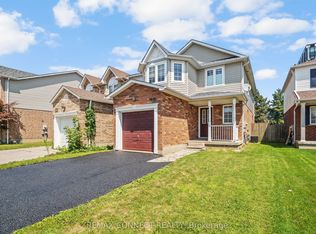
- C$775,0005 bd4 ba-- sqft1831 Dalhousie Cres, Oshawa, ON L1G8C5For Sale
- C$4,2007 bd4 ba-- sqft1815 Dalhousie Cres, Oshawa, ON L1G8C5For Rent

- C$824,9994 bd3 ba-- sqft1855 Dalhousie Cres, Oshawa, ON L1G8C5For Sale

- C$229,0001 bd1 ba-- sqft1900 Simcoe St N #633, Oshawa, ON L1G0C1For Sale
- C$229,000-- bd1 ba-- sqft1900 Simcoe St N #428, Oshawa, ON L1G0C1For Sale
- C$234,900-- bd1 ba-- sqft1900 Simcoe St N #832, Oshawa, ON L1G0C1For Sale
- C$214,900-- bd1 ba-- sqft1900 Simcoe St N #436, Oshawa, ON L1G0C1For Sale
