Welcome to Unit 832 at 1900 Simcoe Street North - A Rare Top-Floor Corner Suite! Experience elevated living in this bright and modern top-floor corner unit with 12 ft ceilings at the sought-after University Studios in North Oshawa. Offering a rare combination of privacy, panoramic views, and an abundance of natural light, this thoughtfully designed bachelor suite is ideal for first-time buyers, students, young professionals, or savvy investors. Floor-to-ceiling windows on two sides flood the living space with natural light while showcasing expansive views. The efficient open-concept layout is complemented by a contemporary kitchen featuring quartz countertops, appliances, and ensuite laundry. Unlike many studio units, this suite also offers a spacious 4-piece bathroom, providing added comfort and functionality. Located just steps from Ontario Tech University and Durham College, this prime location is also minutes from Costco, shopping, restaurants, public transit, and Highway 407, making commuting and everyday living exceptionally convenient. Residents enjoy outstanding building amenities, including a fitness centre, a party/lounge room on each floor, meeting rooms, secure entry, high speed internet and visitor parking. Whether you're searching for a turnkey investment with excellent rental potential or a stylish, low-maintenance home, this exceptional top-floor corner unit is an opportunity you won't want to miss. Available Furnished with a Murphy Bed/Table combo, Desk, and couch!
For sale
C$234,900
1900 Simcoe St N #832, Oshawa, ON L1G 0C1
0beds
1baths
Apartment
Built in ----
-- sqft lot
$-- Zestimate®
C$--/sqft
C$408/mo HOA
What's special
Top-floor corner unitBright and modernPanoramic viewsAbundance of natural lightEfficient open-concept layoutContemporary kitchenQuartz countertops
- 1 day |
- 2 |
- 0 |
Zillow last checked:
Listing updated:
Listed by:
KELLER WILLIAMS REALTY CENTRES
Source: TRREB,MLS®#: E13632484 Originating MLS®#: Toronto Regional Real Estate Board
Originating MLS®#: Toronto Regional Real Estate BoardFacts & features
Interior
Bedrooms & bathrooms
- Bedrooms: 0
- Bathrooms: 1
Heating
- Forced Air, Gas
Cooling
- Central Air
Appliances
- Laundry: Ensuite
Features
- Flooring: Carpet Free
- Basement: None
- Has fireplace: No
Interior area
- Living area range: 0-499 null
Property
Parking
- Parking features: None
Lot
- Features: School
Details
- Parcel number: 273060349
Construction
Type & style
- Home type: Apartment
- Property subtype: Apartment
Materials
- Concrete
Community & HOA
HOA
- Amenities included: Concierge, Elevator, Party Room/Meeting Room
- Services included: Common Elements Included, Building Insurance Included
- HOA fee: C$408 monthly
- HOA name: DSCP
Location
- Region: Oshawa
Financial & listing details
- Annual tax amount: C$3,049
- Date on market: 8/4/2026
K
KELLER WILLIAMS REALTY CENTRES
By pressing Contact Agent, you agree that the real estate professional identified above may call/text you about your search, which may involve use of automated means and pre-recorded/artificial voices. You don't need to consent as a condition of buying any property, goods, or services. Message/data rates may apply. You also agree to our Terms of Use. Zillow does not endorse any real estate professionals. We may share information about your recent and future site activity with your agent to help them understand what you're looking for in a home.
Price history
Price history is unavailable.
Public tax history
Tax history is unavailable.
Climate risks
Neighborhood: Samac
Nearby schools
GreatSchools rating
No schools nearby
We couldn't find any schools near this home.
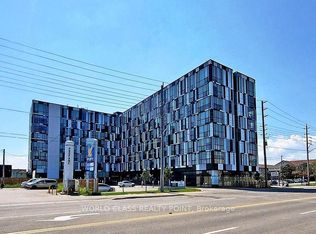
- C$229,0001 bd1 ba-- sqft1900 Simcoe St N #633, Oshawa, ON L1G0C1For Sale
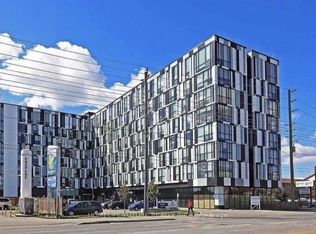
- C$274,900-- bd1 ba-- sqft1900 Simcoe St N #314, Oshawa, ON L1G0C1For Sale
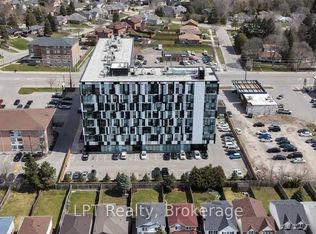
- C$229,000-- bd1 ba-- sqft1900 Simcoe St N #428, Oshawa, ON L1G0C1For Sale
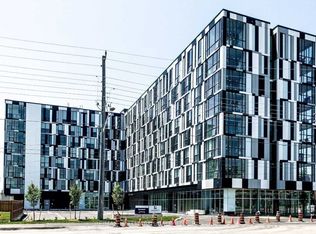
- C$214,900-- bd1 ba-- sqft1900 Simcoe St N #436, Oshawa, ON L1G0C1For Sale
- C$240,000-- bd1 ba-- sqft1900 Simcoe St N #636, Oshawa, ON L1G0C1For Sale
- C$249,000-- bd1 ba-- sqft1900 Simcoe St N #827, Oshawa, ON L1G0C1For Sale
- C$229,900-- bd1 ba-- sqft1900 Simcoe St N #716, Oshawa, ON L1G0C1For Sale
- C$215,500-- bd1 ba-- sqft1900 Simcoe St N #542, Oshawa, ON L1G0C1For Sale
Similar homes
- C$229,900-- bd1 ba-- sqftUniversity Studios, Oshawa, ON L1G 0C1For Sale
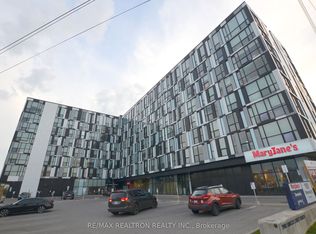 MLS ID #E13509918, RE/MAX REALTRON REALTY INC.. TRREB
 - C$240,000-- bd1 ba-- sqft1900 Simcoe St N #636, Oshawa, ON L1G 0C1For Sale
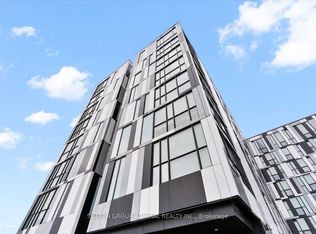 MLS ID #E13464784, SUTTON GROUP-ADMIRAL REALTY INC.. TRREB
 - C$229,000-- bd1 ba-- sqft1900 Simcoe St N #428, Oshawa, ON L1G 0C1For SaleMLS ID #E13424594, LPT Realty. TRREB
- C$249,000-- bd1 ba-- sqft1900 Simcoe St N #827, Oshawa, ON L1G 0C1For Sale
 MLS ID #E13450522, CENTURY 21 PEOPLE`S CHOICE REALTY INC.. TRREB
 - C$229,0001 bd1 ba-- sqft1900 Simcoe St N #633, Oshawa, ON L1G 0C1For SaleMLS ID #E13100096, WORLD CLASS REALTY POINT. TRREB
- C$214,900-- bd1 ba-- sqft1900 Simcoe St N #436, Oshawa, ON L1G 0C1For SaleMLS ID #E13462186, RE/MAX HALLMARK REALTY LTD.. TRREB
- C$222,000-- bd1 ba-- sqft1800 Simcoe St N #302, Oshawa, ON L1G 0C2For SaleMLS ID #E13567222, RE/MAX WEST REALTY INC.. TRREB
- C$239,800-- bd1 ba-- sqft1800 Simcoe St N #401, Oshawa, ON L1G 4X9For SaleMLS ID #E13468382, RE/MAX REALTRON REALTY INC.. TRREB
- C$249,900-- bd1 ba-- sqftUniversity Studios, Oshawa, ON L1G 0C2For SaleMLS ID #E13233768, UNION CAPITAL REALTY. TRREB
- C$245,000-- bd1 ba-- sqft1900 Simcoe St N #739, Oshawa, ON L1G 4Y3For SaleMLS ID #E13412436, EXP REALTY. TRREB
- C$270,000-- bd1 ba-- sqft1900 Simcoe St N #642, Oshawa, ON L1G 0C1For SaleMLS ID #E12955988, JN REALTY. TRREB
- C$299,900-- bd1 ba-- sqft1800 Simcoe St N #307, Oshawa, ON L1G 0C2For SaleMLS ID #E13623898, ROYAL HERITAGE REALTY LTD.. TRREB
- C$274,900-- bd1 ba-- sqft1900 Simcoe St N #314, Oshawa, ON L1G 0C1For SaleMLS ID #E13016678, HOMELIFE/FUTURE REALTY INC.. TRREB
- C$249,000-- bd1 ba-- sqft44 Bond St W #101, Oshawa, ON L1G 6R2For SaleMLS ID #E13616852, REMAX YOUR COMMUNITY REALTY. TRREB
- C$269,000-- bd1 ba-- sqftUC TOWER 2, Oshawa, ON L1L 0R8For SaleMLS ID #E13552812, ROYAL LEPAGE SIGNATURE REALTY. TRREB
- C$300,0003 bd2 ba-- sqft923 Glen St, Oshawa, ON L1J 3T9For SaleMLS ID #E13638656, RE/MAX ROUGE RIVER REALTY LTD.. TRREB
- C$329,9002 bd3 ba-- sqft53 Taunton Rd E #79, Oshawa, ON L1G 3T6For SaleMLS ID #E13501174, RIGHT AT HOME REALTY INC.. TRREB
- C$299,9992 bd1 ba-- sqft283 Park Rd S, Oshawa, ON L1J 4H4For SaleMLS ID #E13619182, META REALTY INC.. TRREB
- C$334,9002 bd2 ba-- sqft55 William St E #511, Oshawa, ON L1G 7C9For SaleMLS ID #E13208750, RE/MAX Jazz INC.. TRREB
- C$319,0002 bd1 ba-- sqft936 Glen St S #209, Oshawa, ON L1J 5Z7For SaleMLS ID #E13447158, CENTURY 21 LEADING EDGE REALTY INC.. TRREB
