* Backs onto golf course & rarely offered, the "Newcastle" model approx 1,400 sq.ft, on one level, 2+1 bedrooms, 2 washrooms beautifully appointed & upgraded detached bungalow. The +1 can be used as a family room/sunroom which offers great space and has a walk-out to large interlock covered patio. Scenic and tranquil views from every room of the house, also features 2 private parking spots and a private & treed lot/yard. Best value here for the price - compare & hurry ! Sun-filled and welcoming home offering with a spacious U shaped upgraded kitchen with ceramic bksplsh & marble counter tops. The living & dining rooms both offer great space also with laminate floor thru-out ! Wilmot creek is not a retirement community, it is an adult-lifestyle community - allows for 2 occupants maximum and one must be 55 years of age or older and what a lifestyle ! Full access to an EXCEPTIONAL array of amenities, activities and facilities. **The Wheelhouse is the social hub featuring over 100 clubs and activities, billiards, shuffleboard, fitness and dance classes, crafts, tennis, pickleball, lawn bowling, horseshoes, scenic nature trails, a private 9-hole golf course, indoor and outdoor saltwater pools, hot tubs, sauna, fitness facilities, library, woodworking shop, dog-run and more. It also features an 800-seat auditorium hosts dances, theatre productions, and community events including several hosted events, while on-site conveniences include a pharmacy and hair salon ** Steps to the Wheelhouse community centre & the shores of Lake Ontario. Surrounded by nature, amenities, shopping, dining, and everything Wilmot Creek has to offer. Enjoy this pet-friendly land lease community offering the best of both worlds where you can take it easy & relax or be active and never run out of things to do & experience here ! Come and experience the Wilmot Creek lifestyle. Monthly fee also includes water, sewer, snow removal & property taxes.
For sale
C$384,900
17 Pineridge Cres, Clarington, ON L1B 1B9
3beds
2baths
Single Family Residence
Built in ----
5,000 Square Feet Lot
$-- Zestimate®
C$--/sqft
C$-- HOA
What's special
Backs onto golf courseSun-filled and welcoming homeScenic nature trails
- 6 days
- 91
- 1
Zillow last checked:
Listing updated:
Listed by:
RE/MAX ALL-STARS REALTY INC.
Source: TRREB,MLS®#: E13744650 Originating MLS®#: Toronto Regional Real Estate Board
Originating MLS®#: Toronto Regional Real Estate BoardFacts & features
Interior
Bedrooms & bathrooms
- Bedrooms: 3
- Bathrooms: 2
Primary bedroom
- Level: Main
- Dimensions: 4.6 x 3.54
Bedroom 2
- Level: Main
- Dimensions: 3.44 x 2.4
Dining room
- Level: Main
- Dimensions: 4.91 x 3.39
Kitchen
- Level: Main
- Dimensions: 3.48 x 3.36
Living room
- Level: Main
- Dimensions: 4.97 x 3.11
Sunroom
- Level: Main
- Dimensions: 5.75 x 3.05
Heating
- Baseboard, Electric
Cooling
- Wall Unit(s)
Features
- Primary Bedroom - Main Floor
- Flooring: Carpet Free
- Basement: Crawl Space
- Has fireplace: Yes
- Fireplace features: Natural Gas
Interior area
- Living area range: 1100-1500 null
Property
Parking
- Total spaces: 2
- Parking features: Private Double
Features
- Has private pool: Yes
- Pool features: Community, Salt Water, Outdoor Pool, Indoor
Lot
- Size: 5,000 Square Feet
- Features: Golf, Greenbelt/Conservation, Lake Access, Library, Rec./Commun.Centre, Wooded/Treed
Details
- Additional structures: Shed
Construction
Type & style
- Home type: SingleFamily
- Architectural style: Bungalow
- Property subtype: Single Family Residence
Materials
- Vinyl Siding
- Foundation: Concrete
- Roof: Asphalt Shingle
Utilities & green energy
- Sewer: Sewer
Community & HOA
Community
- Security: Carbon Monoxide Detector(s), Smoke Detector(s)
Location
- Region: Clarington
Financial & listing details
- Annual tax amount: C$1,520
- Date on market: 9/4/2026
Price history
Price history is unavailable.
Public tax history
Tax history is unavailable.
Climate risks
Neighborhood: Wilmot Creek
Nearby schools
GreatSchools rating
No schools nearby
We couldn't find any schools near this home.

Similar homes
- C$419,0002 bd1 ba-- sqft8 Wheelhouse Dr, Clarington, ON L1B 1B9For Sale
 MLS ID #E13674618, RE/MAX Jazz INC.. TRREB
 - C$429,0002 bd1 ba-- sqft7 Pineridge Cres, Clarington, ON L1B 1B9For Sale
 MLS ID #E13657650, The Nook Realty Inc.. TRREB
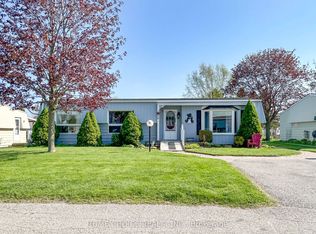
 - C$345,0002 bd2 ba-- sqft46 Fairway Dr, Clarington, ON L1B 1B3For Sale
 MLS ID #E13150842, HOME CHOICE REALTY INC.. TRREB
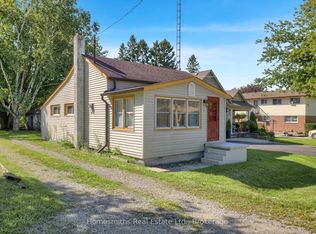
 - C$549,9902 bd1 ba-- sqft95 Emily St W, Clarington, ON L1B 1H1For Sale
 MLS ID #E13764614, Homesmiths Real Estate Ltd.. TRREB
