Are you in the market for an investment property or a quick renovation project? Look no further than 27 Margaret Street in Port Hope! This efficient bungalow, located in the heart of historic Downtown Port Hope, offers two separate units. With updated mechanicals and all the work for the Port Hope Initiative already completed, all that's left is for you to decorate! The upper unit features approximately 1000 sq ft, with 3 bedrooms and 1 bathroom. The lower level includes a 1-bedroom, 1-bathroom unit complete with a full kitchen and separate entrance. This property presents an excellent opportunity for first-time buyers seeking additional income or investors looking for a great deal. Don't miss out on this chance book your showing today!
For sale
C$489,000
27 Margaret St, Pt Hope, ON L1A 1Y4
3beds
2baths
Single Family Residence
Built in ----
5,250 Square Feet Lot
$-- Zestimate®
C$--/sqft
C$-- HOA
What's special
- 124 days
- 9
- 0
Zillow last checked:
Listing updated:
Listed by:
Re/Max All-Stars Realty Inc.
Source: TRREB,MLS®#: X13106690 Originating MLS®#: Central Lakes Association of REALTORS
Originating MLS®#: Central Lakes Association of REALTORSFacts & features
Interior
Bedrooms & bathrooms
- Bedrooms: 3
- Bathrooms: 2
Primary bedroom
- Description: Primary Bedroom
- Level: Main
- Area: 0 Square Meters
- Area source: Other
- Dimensions: 3.81 x 3.35
Bedroom 2
- Description: Bedroom 2
- Level: Main
- Area: 0 Square Meters
- Area source: Other
- Dimensions: 3.35 x 2.59
Bedroom 3
- Description: Bedroom 3
- Level: Main
- Area: 0 Square Meters
- Area source: Other
- Dimensions: 3.35 x 2.59
Bathroom
- Level: Lower
- Dimensions: 2.43 x 2.43
Bathroom
- Level: Main
- Dimensions: 2.13 x 1.52
Den
- Description: Den
- Level: Basement
- Area: 0 Square Meters
- Area source: Other
- Dimensions: 3.04 x 2.43
Kitchen
- Description: Kitchen
- Level: Main
- Area: 0 Square Meters
- Area source: Other
- Dimensions: 2.59 x 1.82
Kitchen
- Description: Kitchen
- Level: Basement
- Area: 0 Square Meters
- Area source: Other
- Dimensions: 3.04 x 2.13
Laundry
- Level: Lower
- Dimensions: 2.43 x 2.43
Living room
- Description: Living Room
- Level: Basement
- Area: 0 Square Meters
- Area source: Other
- Dimensions: 3.5 x 2.74
Living room
- Description: Living Room
- Level: Main
- Area: 0 Square Meters
- Area source: Other
- Dimensions: 3.65 x 2.74
Heating
- Forced Air, Gas
Cooling
- Central Air
Features
- In-Law Suite, Primary Bedroom - Main Floor
- Basement: Full,Separate Entrance
- Has fireplace: No
Interior area
- Living area range: 700-1100 null
Property
Parking
- Total spaces: 4
- Parking features: Private Double
Features
- Pool features: None
Lot
- Size: 5,250 Square Feet
- Features: Fenced Yard
Details
- Additional structures: Garden Shed
- Parcel number: 510760285
Construction
Type & style
- Home type: SingleFamily
- Architectural style: Bungalow
- Property subtype: Single Family Residence
Materials
- Vinyl Siding
- Foundation: Block
- Roof: Asphalt Shingle
Utilities & green energy
- Sewer: Sewer
Community & HOA
Location
- Region: Pt Hope
Financial & listing details
- Annual tax amount: C$3,708
- Date on market: 5/9/2026
Price history
Price history is unavailable.
Public tax history
Tax history is unavailable.
Climate risks
Neighborhood: L1A
Nearby schools
GreatSchools rating
No schools nearby
We couldn't find any schools near this home.
Similar homes
- C$559,0003 bd2 ba-- sqft26 Wellington St, Pt Hope, ON L1A 2M3For Sale
 MLS ID #X13762880, RE/MAX Rouge River Realty Ltd.. TRREB
 - C$519,9003 bd1 ba-- sqft31 Caroline St, Pt Hope, ON L1A 1Y6For Sale
 MLS ID #X13699738, ROYAL HERITAGE REALTY LTD.. TRREB
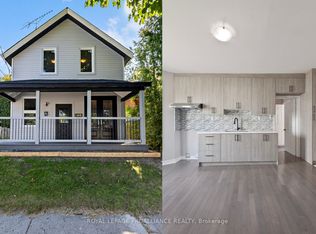
 - C$499,9003 bd3 ba-- sqft141 Ontario St, Pt Hope, ON L1A 2V5For Sale
 MLS ID #X13684614, Royal Lepage Proalliance Realty. TRREB
 - C$479,0004 bd2 ba-- sqft42 Peacock Blvd, Pt Hope, ON L1A 2X4For Sale
 MLS ID #X13444334, Century 21 United Realty Inc.. TRREB
