Welcome to this beautifully updated 3 plus 1 bedroom bungalow, ideally situated on a quiet street on the outskirts of Cobourg, offering a peaceful country feel while remaining just minutes from every convenience. The bright and inviting main level showcases a stunning brand-new kitchen, professionally installed last month, featuring stylish new cabinetry, elegant quartz countertops, and engineered hardwood flooring throughout. The fully finished lower level offers a spacious rec room, a fourth bedroom, and new vinyl click flooring, providing the perfect space for family living, guests, or a home office. Step outside to enjoy the lovely private backyard, ideal for relaxing or entertaining. Commuters will appreciate the quick access to Highway 401, while fine dining, shopping, and Cobourg's vibrant downtown are only a five-minute drive away. Spend your summers enjoying Cobourg's sandy beach and beautiful waterfront, a destination loved by visitors from across Ontario. This move-in-ready home truly offers the perfect blend of modern updates, comfort, and location.
For sale
C$699,000
257 White St, Cobourg, ON K9A 1X2
4beds
1baths
Single Family Residence
Built in ----
0 Square Feet Lot
$-- Zestimate®
C$--/sqft
C$-- HOA
What's special
Stunning brand-new kitchenStylish new cabinetryElegant quartz countertopsEngineered hardwood flooring throughoutFully finished lower levelSpacious rec roomNew vinyl click flooring
- 9 days |
- 7 |
- 1 |
Zillow last checked:
Listing updated:
Listed by:
RE/MAX HALLMARK EASTERN REALTY
Source: TRREB,MLS®#: X13580812 Originating MLS®#: Central Lakes Association of REALTORS
Originating MLS®#: Central Lakes Association of REALTORSFacts & features
Interior
Bedrooms & bathrooms
- Bedrooms: 4
- Bathrooms: 1
Primary bedroom
- Level: Second
- Dimensions: 3.42 x 3.73
Bedroom
- Level: Basement
- Dimensions: 3.23 x 3.65
Bedroom
- Level: Second
- Dimensions: 3.45 x 2.69
Bedroom 2
- Level: Second
- Dimensions: 2.39 x 3.86
Bathroom
- Level: Second
- Dimensions: 3.39 x 1.8
Dining room
- Level: Second
- Dimensions: 3.53 x 2.85
Foyer
- Level: Main
- Dimensions: 1.87 x 5.47
Kitchen
- Level: Second
- Dimensions: 3.39 x 3.91
Living room
- Level: Second
- Dimensions: 3.32 x 3.89
Other
- Level: Basement
- Dimensions: 3.28 x 13.02
Recreation
- Level: Basement
- Dimensions: 3.21 x 7.17
Heating
- Forced Air, Gas
Cooling
- Central Air
Appliances
- Included: Water Heater Owned
Features
- Basement: Finished
- Has fireplace: No
Interior area
- Living area range: 1100-1500 null
Video & virtual tour
Property
Parking
- Total spaces: 5
- Parking features: Private Double
- Has garage: Yes
Features
- Patio & porch: Porch
- Pool features: None
Lot
- Size: 0 Square Feet
- Features: Golf, Hospital, School, Rectangular Lot
- Topography: Dry,Flat
Details
- Additional structures: Shed
- Parcel number: 510840263
Construction
Type & style
- Home type: SingleFamily
- Property subtype: Single Family Residence
Materials
- Brick, Vinyl Siding
- Foundation: Block
- Roof: Asphalt Shingle
Utilities & green energy
- Sewer: Septic
Community & HOA
Location
- Region: Cobourg
Financial & listing details
- Annual tax amount: C$4,366
- Date on market: 7/18/2026
RE/MAX HALLMARK EASTERN REALTY
RE/MAX HALLMARK EASTERN REALTY
By pressing Contact Agent, you agree that the real estate professional identified above may call/text you about your search, which may involve use of automated means and pre-recorded/artificial voices. You don't need to consent as a condition of buying any property, goods, or services. Message/data rates may apply. You also agree to our Terms of Use. Zillow does not endorse any real estate professionals. We may share information about your recent and future site activity with your agent to help them understand what you're looking for in a home.
Price history
Price history is unavailable.
Public tax history
Tax history is unavailable.
Climate risks
Neighborhood: K9A
Nearby schools
GreatSchools rating
No schools nearby
We couldn't find any schools near this home.
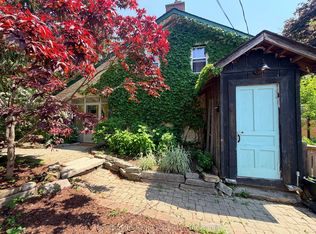
- C$639,0003 bd1 ba-- sqft1002 Ontario St, Cobourg, ON K9A3C7For Sale
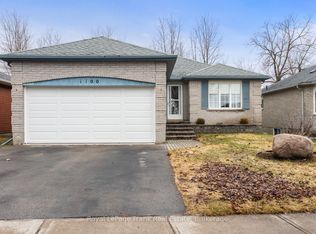
- C$674,9003 bd2 ba-- sqft1100 Tillison Ave, Cobourg, ON K9A5N4For Sale
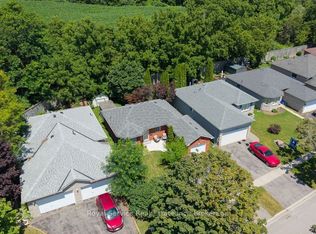
- C$629,0003 bd2 ba-- sqft1104 Tillison Ave, Cobourg, ON K9A5N4For Sale
- C$699,9005 bd3 ba-- sqft1271 Ontario St, Hamilton, ON K9A3E1For Sale

- C$--2 bd1 ba720 sqft175 Catherine St S, Hamilton, ON K9A3E3Off Market
- C$--1 bd1 ba590 sqft175 Catherine St S #1-BEDROOM, Hamilton, ON K9A3E3Off Market
- C$--2 bd1 ba720 sqft175 Catherine St S #2-BEDROOM, Hamilton, ON K9A3E3Off Market
- C$629,9904 bd2 ba-- sqft348 Elgin St W, Cobourg, ON K9A5T6For Sale
Similar homes
- C$699,9004 bd4 ba-- sqft8766 Danforth Rd W, Hamilton, ON K9A 0X6For Sale
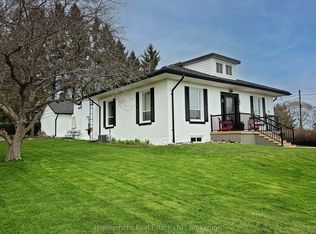 MLS ID #X13570474, Homesmiths Real Estate Ltd.. TRREB
 - C$629,0003 bd2 ba-- sqft1104 Tillison Ave, Cobourg, ON K9A 5N4For SaleMLS ID #X13588840, Royal Service Real Estate Inc.. TRREB
- C$674,9003 bd2 ba-- sqft1100 Tillison Ave, Cobourg, ON K9A 5N4For SaleMLS ID #X13536734, Royal LePage Frank Real Estate. TRREB
- C$649,0003 bd2 ba-- sqft359 Victoria St, Cobourg, ON K9A 3G7For Sale
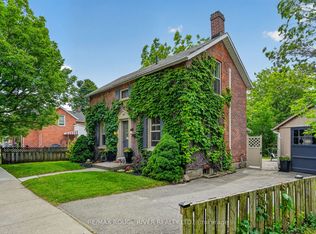 MLS ID #X13608452, RE/MAX ROUGE RIVER REALTY LTD.. TRREB
 - C$675,0003 bd2 ba-- sqft35 Havelock St, Cobourg, ON K9A 2J2For SaleMLS ID #X13597550, Keller Williams Energy Real Estate. TRREB
- C$629,9904 bd2 ba-- sqft348 Elgin St W, Cobourg, ON K9A 5T6For SaleMLS ID #X13537760, EXP REALTY. TRREB
- C$699,8984 bd1 ba-- sqft544 Maher Cres, Cobourg, ON K9A 4S7For SaleMLS ID #X13532410, Royal LePage Frank Real Estate. TRREB
- C$749,9004 bd2 ba-- sqft536 Barbara St, Cobourg, ON K9A 2B1For SaleMLS ID #X13576918, RIGHT AT HOME REALTY INC.. TRREB
- C$539,0003 bd1 ba-- sqft20 Catherine St, Hamilton, ON K9A 4V1For SaleMLS ID #X13609628, RE/MAX Rouge River Realty Ltd.. TRREB
- C$799,9904 bd2 ba-- sqft443 Victoria St, Cobourg, ON K9A 3H1For SaleMLS ID #X13593886, CINDY & CRAIG REAL ESTATE LTD.. TRREB
- C$639,0003 bd1 ba-- sqft1002 Ontario St, Cobourg, ON K9A 3C7For SaleMLS ID #X13424030, Homesmiths Real Estate Ltd.. TRREB
- C$579,0003 bd1 ba-- sqft558 Burnham St, Cobourg, ON K9A 2X1For SaleMLS ID #X13601346, Royal Service Real Estate Inc.. TRREB
- C$629,0003 bd2 ba-- sqft624 Bayfield Ct, Cobourg, ON K9A 4P1For SaleMLS ID #X13584242, eXp Realty, Brokerage. TRREB
- C$625,0004 bd2 ba-- sqft816 Battell Ct, Cobourg, ON K9A 5R7For SaleMLS ID #X13533224, RE/MAX Jazz INC.. TRREB
- C$699,9004 bd2 ba-- sqft275 George St, Cobourg, ON K9A 3L7For SaleMLS ID #X13245958, RIGHT AT HOME REALTY INC.. TRREB
- C$689,0003 bd3 ba-- sqft299 Spring St, Cobourg, ON K9A 3K3For SaleMLS ID #X13530662, Exp Realty. TRREB
- C$750,0004 bd3 ba-- sqft50 Havelock St, Cobourg, ON K9A 2J3For SaleMLS ID #X13098658, RE/MAX REALTY SERVICES INC.. TRREB
- C$929,9005 bd4 ba-- sqft941 Tillison Ave, Cobourg, ON K9A 5N2For SaleMLS ID #X13575826, Royal LePage Our Neighbourhood Realty. TRREB
- C$775,0004 bd3 ba-- sqft472 Trevor St, Cobourg, ON K9A 4J6For SaleMLS ID #X13516474, Royal Service Real Estate Inc.. TRREB
- C$699,9003 bd3 ba-- sqft924 Kerr St W, Cobourg, ON K9A 1N6New ConstructionMLS ID #X13571132, Royal Lepage Proalliance Realty. TRREB
