This legal 2-unit raised bungalow offers an exceptional opportunity for investors, multigenerational families, or buyers looking to offset their mortgage through house hacking. With two self-contained 2-bedroom units, this property provides versatility, functionality & strong income potential. Previously rented for $2,050/mo + utilities upstairs & $1,750/mo + utilities downstairs, generating $3,800/mo net rent with tenants paying all utilities. The bright upper unit features a spacious open concept kitchen, living & dining layout designed for comfortable living & entertaining. Large windows fill the space with natural light, while the practical layout creates a warm & inviting atmosphere. The upper level also includes private laundry, stainless steel appliances & 2 well-sized bedrooms, making it ideal for owner occupancy or quality tenants. The legal lower apartment offers an excellent secondary living space with 2 bedrooms plus an open concept kitchen & living area. Exceptionally high ceilings & huge above-grade windows create a bright, spacious feel rarely found in lower units. Whether used for extended family, adult children, in-laws, or rental income, the lower unit adds great flexibility & long-term value. The home is built on a solid poured concrete foundation. Furnace (2022) & roof (2025) provide added peace of mind. Outside, the extra-deep, fully fenced lot offers ample outdoor space for children, pets, entertaining, or gardening. A large shed provides excellent additional storage, while parking for up to 3 vehicles adds convenience for both owners & tenants alike. Ideal for buyers entering the market with rental income support, investors seeking a turnkey income property, or families wanting separate yet connected living arrangements under one roof. Legal 2-unit properties remain in high demand & are rarely available in Cobourg. This home offers the rare combination of practicality, income potential & lifestyle flexibility. Home is virtually staged.
For sale
C$625,000
816 Battell Ct, Cobourg, ON K9A 5R7
4beds
2baths
Single Family Residence
Built in ----
5,397 Square Feet Lot
$-- Zestimate®
C$--/sqft
C$-- HOA
What's special
- 37 days |
- 7 |
- 1 |
Zillow last checked:
Listing updated:
Listed by:
RE/MAX Jazz INC.
Source: TRREB,MLS®#: X13533224 Originating MLS®#: Central Lakes Association of REALTORS
Originating MLS®#: Central Lakes Association of REALTORSFacts & features
Interior
Bedrooms & bathrooms
- Bedrooms: 4
- Bathrooms: 2
Bedroom
- Level: Main
- Dimensions: 3.89 x 2.34
Bedroom
- Level: Lower
- Dimensions: 3.66 x 2.59
Bedroom
- Level: Main
- Dimensions: 3.63 x 3.05
Bedroom
- Level: Lower
- Dimensions: 3.81 x 2.46
Dining room
- Level: Main
- Dimensions: 2.39 x 3.36
Kitchen
- Level: Main
- Dimensions: 2.9 x 2.36
Kitchen
- Level: Lower
- Dimensions: 4.01 x 3.05
Living room
- Level: Main
- Dimensions: 4.24 x 3.43
Living room
- Level: Lower
- Dimensions: 3.55 x 3.35
Heating
- Forced Air, Gas
Cooling
- Central Air
Features
- Flooring: Accessory Apartment, Carpet Free
- Basement: Apartment
- Has fireplace: No
Interior area
- Living area range: 700-1100 null
Video & virtual tour
Property
Parking
- Total spaces: 3
- Parking features: Private
Features
- Pool features: None
- Waterfront features: None
Lot
- Size: 5,397 Square Feet
Details
- Parcel number: 510950632
Construction
Type & style
- Home type: SingleFamily
- Architectural style: Bungalow-Raised
- Property subtype: Single Family Residence
Materials
- Brick, Vinyl Siding
- Foundation: Poured Concrete
- Roof: Asphalt Shingle
Utilities & green energy
- Sewer: Sewer
Community & HOA
Location
- Region: Cobourg
Financial & listing details
- Annual tax amount: C$3,658
- Date on market: 7/7/2026
Price history
Price history is unavailable.
Public tax history
Tax history is unavailable.
Climate risks
Neighborhood: K9A
Nearby schools
GreatSchools rating
No schools nearby
We couldn't find any schools near this home.
- C$419,0002 bd1 ba-- sqft841 Battell St #304, Cobourg, ON K9A0B9For Sale

- C$563,9005 bd2 ba-- sqft758 Ontario St, Cobourg, ON K9A3C5For Sale
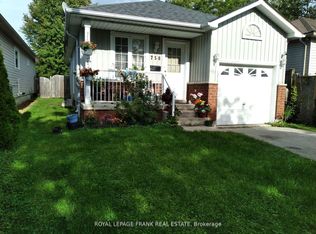
- C$629,9003 bd3 ba-- sqft706 Ontario St, Cobourg, ON K9A3C5For Sale

- C$624,9003 bd2 ba-- sqft169 Sutherland Cres, Cobourg, ON K9A5L2For Sale
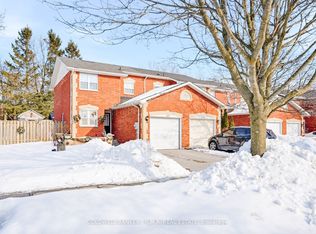
- C$775,0003 bd2 ba-- sqft846 Ontario St, Cobourg, ON K9A3C5For Sale
- C$999,0006 bd4 ba2.7k sqft233 Huycke St, Cobourg, ON K9A5K8For Sale
- C$2,6503 bd2 ba-- sqft39 Ballantine St, Cobourg, ON K9A5G8For Rent
- C$1,000,0004 bd2 ba-- sqft670 William St, Cobourg, ON K9A3A5For Sale
Similar homes
- C$629,9904 bd2 ba-- sqft348 Elgin St W, Cobourg, ON K9A 5T6For Sale
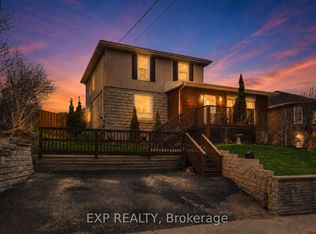 MLS ID #X13537760, EXP REALTY. TRREB
 - C$629,9003 bd3 ba-- sqft706 Ontario St, Cobourg, ON K9A 3C5For SaleMLS ID #X13475622, RE/MAX Jazz INC.. TRREB
- C$629,0003 bd2 ba-- sqft624 Bayfield Ct, Cobourg, ON K9A 4P1For Sale
 MLS ID #X13584242, eXp Realty, Brokerage. TRREB
 - C$619,0003 bd2 ba-- sqft1104 Tillison Ave, Cobourg, ON K9A 5N4For Sale
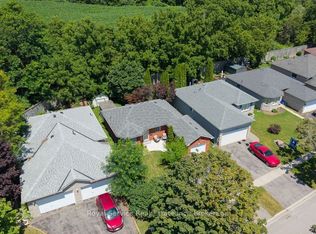 MLS ID #X13588840, Royal Service Real Estate Inc.. TRREB
 - C$579,9004 bd2 ba-- sqft3 Pochon Ave, Pt Hope, ON L1A 2X8For SaleMLS ID #X13665484, RE/MAX Jazz INC.. TRREB
- C$624,9003 bd2 ba-- sqft567 Daintry Cres, Cobourg, ON K9A 4X9For SaleMLS ID #X13281008, Royal Service Real Estate Inc.. TRREB
- C$609,9003 bd2 ba-- sqft573 Sinclair St, Cobourg, ON K9A 2Y8For SaleMLS ID #X13456362, Re/Max Hallmark First Group Realty Ltd.. TRREB
- C$699,0004 bd2 ba-- sqft102 Havelock St, Cobourg, ON K9A 2J7For SaleMLS ID #X13624580, RE/MAX Rouge River Realty Ltd.. TRREB
- C$555,0005 bd2 ba-- sqft621 Willow Cres, Cobourg, ON K9A 2B4For SaleMLS ID #X13450504, RE/MAX Jazz INC.. TRREB
- C$674,9003 bd2 ba-- sqft1100 Tillison Ave, Cobourg, ON K9A 5N4For SaleMLS ID #X13536734, Royal LePage Frank Real Estate. TRREB
- C$649,9006 bd3 ba-- sqft16 Hamilton Ave, Cobourg, ON K9A 1V6For SaleMLS ID #X13550462, RE/MAX CROSSROADS REALTY INC.. TRREB
- C$750,0004 bd2 ba-- sqft149 Abbott Blvd, Cobourg, ON K9A 4E5For SaleMLS ID #X13638272, RE/MAX Jazz INC.. TRREB
- C$649,0005 bd3 ba-- sqft19 Coverdale Ave, Cobourg, ON K9A 4H5For SaleMLS ID #X13458414, SOLID ROCK REALTY. TRREB
- C$668,9004 bd2 ba-- sqft523 Wilson Rd, Cobourg, ON K9A 5P7For SaleMLS ID #X13539590, RE/MAX Rouge River Realty Ltd.. TRREB
- C$595,0003 bd2 ba-- sqft572 Shirley St, Cobourg, ON K9A 2A7For SaleMLS ID #X13508310, KIC Realty. TRREB
- C$749,0004 bd2 ba-- sqft1 Brook Rd N, Cobourg, ON K9A 4G4For SaleMLS ID #X13499466, Royal Lepage Proalliance Realty. TRREB
- C$649,0005 bd3 ba-- sqft62 Crossley Dr, Pt Hope, ON L1A 3T5For SaleMLS ID #X13652402, RE/MAX Jazz INC.. TRREB
- C$699,9004 bd4 ba-- sqft8766 Danforth Rd W, Hamilton, ON K9A 0X6For SaleMLS ID #X13570474, Homesmiths Real Estate Ltd.. TRREB
- C$825,0004 bd3 ba-- sqft372 Parkview Hills Dr, Cobourg, ON K9A 5S6For SaleMLS ID #X13648624, Exp Realty. TRREB
- C$775,0003 bd2 ba-- sqft846 Ontario St, Cobourg, ON K9A 3C5For SaleMLS ID #X12961790, RE/MAX Rouge River Realty Ltd.. TRREB
