Sited on a large serviced town lot, this meticulously maintained bungalow is ideally located near the Cobourg YMCA, the Mill Golf Course, dog park and all the other desirable amenities our beautiful Town has to offer. The home offers a classic floor plan with the main floor featuring: a well appointed eat-in kitchen, a family sized living room, a separate dining room, a spacious primary bedroom with an ensuite bathroom, 2 other bedrooms, another bathroom and a main floor laundry room with a walk out to the patio where the hot tub and cabana are located. The mostly finished lower level, with its direct, walk-up access to the garden, features a separate small hobby/workshop room, and while the rest of the open concept space is used by the current owners as a media/recreation/family room, the area offers the astute imaginative Buyer(s) many possibilities and the freedom to use the space as required by his/her/their lifestyle needs. If you're searching for a well-cared-for house to call home, one located on a nice lot in a very desirable neighbourhood, 846 Ontario is for you.
For sale
C$775,000
846 Ontario St, Cobourg, ON K9A 3C5
3beds
2baths
Single Family Residence
Built in ----
9,300 Square Feet Lot
$-- Zestimate®
C$--/sqft
C$-- HOA
What's special
Large serviced town lotWell appointed eat-in kitchenSeparate dining room
- 122 days |
- 4 |
- 0 |
Zillow last checked:
Listing updated:
Listed by:
RE/MAX Rouge River Realty Ltd.
Source: TRREB,MLS®#: X12961790 Originating MLS®#: Central Lakes Association of REALTORS
Originating MLS®#: Central Lakes Association of REALTORSFacts & features
Interior
Bedrooms & bathrooms
- Bedrooms: 3
- Bathrooms: 2
Primary bedroom
- Level: Main
- Dimensions: 3.73 x 5.11
Bedroom
- Level: Main
- Dimensions: 3.74 x 3.19
Bedroom
- Level: Main
- Dimensions: 3.74 x 3.31
Dining room
- Level: Main
- Dimensions: 3.19 x 3.38
Foyer
- Level: Main
- Dimensions: 2.53 x 4.35
Kitchen
- Level: Main
- Dimensions: 4.27 x 3.75
Laundry
- Level: Main
- Dimensions: 2.63 x 2.55
Living room
- Level: Main
- Dimensions: 4.24 x 5.02
Other
- Level: Basement
- Dimensions: 1.94 x 4.34
Recreation
- Level: Basement
- Dimensions: 7.22 x 14.73
Utility room
- Level: Basement
- Dimensions: 1.94 x 2.85
Workshop
- Level: Basement
- Dimensions: 7.21 x 5.06
Heating
- Forced Air, Gas
Cooling
- Central Air
Appliances
- Included: Water Heater Owned
Features
- Central Vacuum, In-Law Capability, Primary Bedroom - Main Floor, Rough-In Bath, Water Meter
- Flooring: Carpet Free
- Basement: Partially Finished
- Has fireplace: Yes
- Fireplace features: Wood Burning Stove
Interior area
- Living area range: 1500-2000 null
Property
Parking
- Total spaces: 4
- Parking features: Private Double, Garage Door Opener
- Has garage: Yes
Features
- Patio & porch: Patio, Porch
- Pool features: None
- Has spa: Yes
- Spa features: Hot Tub
Lot
- Size: 9,300 Square Feet
- Features: Golf, Hospital, Park
Details
- Additional structures: Garden Shed
- Parcel number: 510950266
- Other equipment: Sump Pump
Construction
Type & style
- Home type: SingleFamily
- Architectural style: Bungalow
- Property subtype: Single Family Residence
Materials
- Brick, Other
- Foundation: Block
- Roof: Metal
Utilities & green energy
- Sewer: Sewer
Community & HOA
Location
- Region: Cobourg
Financial & listing details
- Annual tax amount: C$5,451
- Date on market: 4/6/2026
R
RE/MAX Rouge River Realty Ltd.
By pressing Contact Agent, you agree that the real estate professional identified above may call/text you about your search, which may involve use of automated means and pre-recorded/artificial voices. You don't need to consent as a condition of buying any property, goods, or services. Message/data rates may apply. You also agree to our Terms of Use. Zillow does not endorse any real estate professionals. We may share information about your recent and future site activity with your agent to help them understand what you're looking for in a home.
Price history
Price history is unavailable.
Public tax history
Tax history is unavailable.
Climate risks
Neighborhood: K9A
Nearby schools
GreatSchools rating
No schools nearby
We couldn't find any schools near this home.
- C$999,0006 bd4 ba2.7k sqft233 Huycke St, Cobourg, ON K9A5K8For Sale
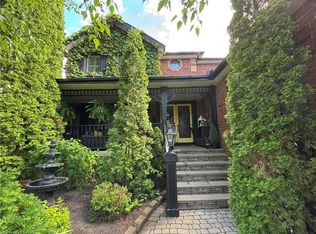
- C$449,9002 bd2 ba-- sqft774 Ontario St #4, Cobourg, ON K9A3C5For Sale

- C$419,0002 bd1 ba-- sqft841 Battell St #304, Cobourg, ON K9A0B9For Sale

- C$559,0003 bd3 ba-- sqft245 Elgin St W #201, Cobourg, ON K9A5M1For Sale

- C$563,9005 bd2 ba-- sqft758 Ontario St, Cobourg, ON K9A3C5For Sale
- C$625,0004 bd2 ba-- sqft816 Battell Ct, Cobourg, ON K9A5R7For Sale
- C$629,9003 bd3 ba-- sqft706 Ontario St, Cobourg, ON K9A3C5For Sale
- C$624,9003 bd2 ba-- sqft169 Sutherland Cres, Cobourg, ON K9A5L2For Sale
Similar homes
- C$775,0003 bd2 ba-- sqft717 Westwood Dr, Cobourg, ON K9A 4N3For Sale
 MLS ID #X13454620, ROYAL LEPAGE TERREQUITY REALTY. TRREB
 - C$699,9003 bd2 ba-- sqft550 Lakeshore Rd, Cobourg, ON K9A 1S5For Sale
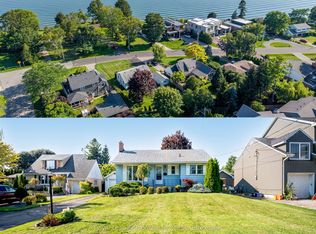 MLS ID #X13639516, Royal Lepage Proalliance Realty. TRREB
 - C$759,0003 bd2 ba-- sqft2 Ravensdale Rd, Cobourg, ON K9A 2B9For Sale
 MLS ID #X13505512, Royal Service Real Estate Inc.. TRREB
 - C$749,0004 bd2 ba-- sqft1 Brook Rd N, Cobourg, ON K9A 4G4For SaleMLS ID #X13499466, Royal Lepage Proalliance Realty. TRREB
- C$699,0004 bd2 ba-- sqft102 Havelock St, Cobourg, ON K9A 2J7For SaleMLS ID #X13624580, RE/MAX Rouge River Realty Ltd.. TRREB
- C$674,9003 bd2 ba-- sqft1100 Tillison Ave, Cobourg, ON K9A 5N4For SaleMLS ID #X13536734, Royal LePage Frank Real Estate. TRREB
- C$629,9904 bd2 ba-- sqft348 Elgin St W, Cobourg, ON K9A 5T6For SaleMLS ID #X13537760, EXP REALTY. TRREB
- C$624,9003 bd2 ba-- sqft169 Sutherland Cres, Cobourg, ON K9A 5L2For SaleMLS ID #X12843950, COLDWELL BANKER - R.M.R. REAL ESTATE. TRREB
- C$719,0003 bd2 ba-- sqft203 Bagot St, Cobourg, ON K9A 3G5For SaleMLS ID #X13044344, RE/MAX Rouge River Realty Ltd.. TRREB
- C$724,9005 bd3 ba-- sqft766 Munson Cres, Cobourg, ON K9A 5N9For SaleMLS ID #X12994896, RE/MAX Rouge River Realty Ltd.. TRREB
- C$609,0003 bd1 ba-- sqft1002 Ontario St, Cobourg, ON K9A 3C7For SaleMLS ID #X13424030, Homesmiths Real Estate Ltd.. TRREB
- C$629,0003 bd2 ba-- sqft1104 Tillison Ave, Cobourg, ON K9A 5N4For SaleMLS ID #X13588840, Royal Service Real Estate Inc.. TRREB
- C$929,9005 bd4 ba-- sqft941 Tillison Ave, Cobourg, ON K9A 5N2For SaleMLS ID #X13575826, Royal LePage Our Neighbourhood Realty. TRREB
- C$524,9002 bd2 ba-- sqft997 Field Ct, Cobourg, ON K9A 5M9For SaleMLS ID #X13633850, RE/MAX Rouge River Realty Ltd.. TRREB
- C$699,0003 bd1 ba-- sqft4857 Dale Rd, Pt Hope, ON L1A 3V5For SaleMLS ID #X13644276, RE/MAX Rouge River Realty Ltd.. TRREB
- C$649,9003 bd2 ba-- sqft190 Blake St, Cobourg, ON K9A 2K5For SaleMLS ID #X13474320, Century 21 United Realty Inc.. TRREB
- C$799,9003 bd3 ba-- sqft89 Rose Glen Rd N, Pt Hope, ON L1A 3V6For SaleMLS ID #X13577720, RE/MAX HALLMARK FIRST GROUP REALTY LTD.. TRREB
- C$699,9004 bd4 ba-- sqft8766 Danforth Rd W, Hamilton, ON K9A 0X6For SaleMLS ID #X13570474, Homesmiths Real Estate Ltd.. TRREB
- C$694,9003 bd1 ba-- sqft19 Orchard Ave, Cobourg, ON K9A 1T1For SaleMLS ID #X13520788, RE/MAX CROSSROADS REALTY INC.. TRREB
- C$750,0003 bd3 ba-- sqft12 Maplewood Blvd, Cobourg, ON K9A 4J3For SaleMLS ID #X13057348, RE/MAX HALLMARK FIRST GROUP REALTY LTD.. TRREB
