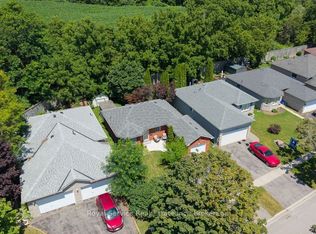
Welcome home to this convenient 3-bedroom, 3-full bathroom bungalow townhome that perfectly blends comfort, accessibility, and versatile resort-style living. Avoid the elements with your private inside access from the attached garage, leading into a bright and functional main floor. The heart of the home features a welcoming kitchen with a clever pass-thru to the dining room, making hosting a breeze. Transition into the spacious living room, where large glass doors offer a seamless walkout to a private patio - your own peaceful oasis looking out toward a serene backdrop of mature trees. Explore the creek right on the property, perfect for peaceful afternoons of fishing, or for golf enthusiasts, a fantastic course with restaurant is located right across the road, offering premium recreation steps from your front door. The main level features two roomy bedrooms and two full washrooms, while the finished basement offers incredible flexibility, boasting a third full bathroom and potential for an in-law suite or guest retreat. Located conveniently close to shopping, the hospital, and with easy 401-access, this townhome delivers low-maintenance living without sacrificing space, privacy, or lifestyle.
For sale
C$559,000
245 Elgin St W #201, Cobourg, ON K9A 5M1
3beds
3baths
Townhouse
Built in ----
-- sqft lot
$-- Zestimate®
C$--/sqft
C$598/mo HOA
What's special
Welcoming kitchen
- 27 days |
- 13 |
- 1 |
Zillow last checked:
Listing updated:
Listed by:
Royal Lepage Proalliance Realty
Source: TRREB,MLS®#: X13572552 Originating MLS®#: Central Lakes Association of REALTORS
Originating MLS®#: Central Lakes Association of REALTORSFacts & features
Interior
Bedrooms & bathrooms
- Bedrooms: 3
- Bathrooms: 3
Primary bedroom
- Level: Ground
- Dimensions: 4.49 x 3.55
Bedroom 2
- Level: Ground
- Dimensions: 3.94 x 2.61
Bedroom 3
- Level: Basement
- Dimensions: 5.81 x 5.36
Bathroom
- Level: Ground
- Dimensions: 4.23 x 2.2
Bathroom
- Level: Basement
- Dimensions: 2.28 x 1.61
Bathroom
- Level: Ground
- Dimensions: 2.41 x 1.55
Dining room
- Level: Ground
- Dimensions: 4.37 x 4.04
Family room
- Level: Basement
- Dimensions: 5.42 x 3.54
Kitchen
- Level: Ground
- Dimensions: 4.9 x 2.98
Laundry
- Level: Basement
- Dimensions: 4.84 x 3.67
Living room
- Level: Ground
- Dimensions: 5.89 x 4.51
Workshop
- Level: Basement
- Dimensions: 2.66 x 2.19
Heating
- Forced Air, Gas
Cooling
- Central Air
Appliances
- Laundry: Sink, In-Suite Laundry
Features
- Guest Accommodations, Primary Bedroom - Main Floor, Storage
- Basement: Full,Finished
- Has fireplace: No
Interior area
- Living area range: 1200-1399 null
Video & virtual tour
Property
Parking
- Total spaces: 2
- Parking features: Private, Garage Door Opener
- Has garage: Yes
Accessibility
- Accessibility features: Hard/Low Nap Floors, Level Within Dwelling, Low Pile Carpeting, Multiple Entrances, Open Floor Plan
Features
- Patio & porch: Patio
- Exterior features: Privacy, Year Round Living, Terrace Balcony
- Has view: Yes
- View description: Trees/Woods
- Waterfront features: Creek
Lot
- Features: Golf, Greenbelt/Conservation, Hospital, Park, Public Transit, Rec./Commun.Centre
- Topography: Dry,Level,Wooded/Treed
Details
- Parcel number: 518110001
Construction
Type & style
- Home type: Townhouse
- Architectural style: Bungalow
- Property subtype: Townhouse
Materials
- Stucco (Plaster), Brick
- Foundation: Poured Concrete
- Roof: Shingle
Community & HOA
HOA
- Amenities included: BBQs Allowed, Visitor Parking
- Services included: Common Elements Included, Building Insurance Included, Parking Included
- HOA fee: C$598 monthly
- HOA name: 39
Location
- Region: Cobourg
Financial & listing details
- Annual tax amount: C$4,366
- Date on market: 7/16/2026
Price history
Price history is unavailable.
Public tax history
Tax history is unavailable.
Climate risks
Neighborhood: K9A
Nearby schools
GreatSchools rating
No schools nearby
We couldn't find any schools near this home.
- C$629,9904 bd2 ba-- sqft348 Elgin St W, Cobourg, ON K9A5T6For Sale
- C$999,0006 bd4 ba2.7k sqft233 Huycke St, Cobourg, ON K9A5K8For Sale
- C$775,0003 bd2 ba-- sqft846 Ontario St, Cobourg, ON K9A3C5For Sale
- C$609,0003 bd1 ba-- sqft1002 Ontario St, Cobourg, ON K9A3C7For Sale
- C$419,0002 bd1 ba-- sqft841 Battell St #304, Cobourg, ON K9A0B9For Sale
- C$563,9005 bd2 ba-- sqft758 Ontario St, Cobourg, ON K9A3C5For Sale
- C$929,9005 bd4 ba-- sqft941 Tillison Ave, Cobourg, ON K9A5N2For Sale
- C$629,9003 bd3 ba-- sqft706 Ontario St, Cobourg, ON K9A3C5For Sale
Similar homes
- C$525,0002 bd1 ba-- sqft325 Densmore Rd #402, Cobourg, ON K9A 0E4For Sale
 MLS ID #X13663076, Royal Lepage Proalliance Realty. TRREB
 - C$609,0003 bd1 ba-- sqft1002 Ontario St, Cobourg, ON K9A 3C7For SaleMLS ID #X13424030, Homesmiths Real Estate Ltd.. TRREB
- C$619,0003 bd2 ba-- sqft1104 Tillison Ave, Cobourg, ON K9A 5N4For Sale
 MLS ID #X13588840, Royal Service Real Estate Inc.. TRREB
 - C$629,9904 bd2 ba-- sqft348 Elgin St W, Cobourg, ON K9A 5T6For SaleMLS ID #X13537760, EXP REALTY. TRREB
- C$563,9005 bd2 ba-- sqft758 Ontario St, Cobourg, ON K9A 3C5For SaleMLS ID #X13086868, Royal LePage Frank Real Estate. TRREB
- C$579,0003 bd1 ba-- sqft558 Burnham St, Cobourg, ON K9A 2X1For SaleMLS ID #X13601346, Royal Service Real Estate Inc.. TRREB
- C$619,0004 bd2 ba-- sqft645 Hayden Cres, Cobourg, ON K9A 2V4For SaleMLS ID #X13647786, Royal Lepage Kawartha Lakes Realty Inc.. TRREB
- C$649,9003 bd4 ba-- sqft797 Kane Ter, Cobourg, ON K9A 5Y6For SaleMLS ID #X13525672, RE/MAX Rouge River Realty Ltd.. TRREB
- C$420,0004 bd2 ba-- sqftROYAL PROPERTY SOLUTIONS, Cobourg, ON K9A 2E5For SaleMLS ID #X13652138, ROYAL LEPAGE TERREQUITY REALTY. TRREB
- C$629,9003 bd3 ba-- sqft706 Ontario St, Cobourg, ON K9A 3C5For SaleMLS ID #X13475622, RE/MAX Jazz INC.. TRREB
- C$625,0004 bd2 ba-- sqft816 Battell Ct, Cobourg, ON K9A 5R7For SaleMLS ID #X13533224, RE/MAX Jazz INC.. TRREB
- C$514,9002 bd2 ba-- sqft160 Densmore Rd S #1603, Cobourg, ON K9A 0X7For SaleMLS ID #X13440498, ROYAL LEPAGE CREDIT VALLEY REAL ESTATE. TRREB
- C$555,0005 bd2 ba-- sqft621 Willow Cres, Cobourg, ON K9A 2B4For SaleMLS ID #X13450504, RE/MAX Jazz INC.. TRREB
- C$629,0003 bd2 ba-- sqft624 Bayfield Ct, Cobourg, ON K9A 4P1For SaleMLS ID #X13584242, eXp Realty, Brokerage. TRREB
- C$599,9003 bd2 ba-- sqft190 Blake St, Cobourg, ON K9A 2K5For SaleMLS ID #X13474320, Century 21 United Realty Inc.. TRREB
- C$559,0005 bd2 ba-- sqft371 John St, Cobourg, ON K9A 3T4For SaleMLS ID #X13493110, COLDWELL BANKER - R.M.R. Real Estate. TRREB
- C$735,0003 bd2 ba-- sqft746 Northwood Dr, Cobourg, ON K9A 4W2For SaleMLS ID #X13662430, Century 21 United Realty Inc.. TRREB
- C$609,9003 bd2 ba-- sqft573 Sinclair St, Cobourg, ON K9A 2Y8For SaleMLS ID #X13456362, Re/Max Hallmark First Group Realty Ltd.. TRREB
- C$624,9003 bd2 ba-- sqft169 Sutherland Cres, Cobourg, ON K9A 5L2For SaleMLS ID #X12843950, COLDWELL BANKER - R.M.R. REAL ESTATE. TRREB
- C$599,0003 bd2 ba-- sqft224 Nickerson Dr, Cobourg, ON K9A 1A5For SaleMLS ID #X13439110, Century 21 United Realty Inc.. TRREB
