Welcome to 348 Elgin St W, a charming 4-bedroom home in the heart of Cobourg offering character, flexibility, and space for the whole family. The standout family room features warm wood beams, a beautiful stone fireplace, large windows, and an inviting atmosphere perfect for relaxing or gathering. The bright, upgraded kitchen offers a modern feel with quartz countertops, stylish cabinetry, a large centre island, and an open layout that creates a natural hub for everyday living. The main floor also features a versatile formal dining room, plus a convenient main-floor bedroom and an added shower, making the layout ideal for multi-generational living, guests, or anyone seeking extra main-level functionality. Upstairs, you'll find three additional bedrooms and a spacious bathroom. Outside, enjoy a generous fenced backyard with deck space, garden beds, storage shed, and room to entertain, play, or unwind. A great opportunity to enjoy small-town Cobourg charm with a practical family-friendly layout and plenty of room to grow.
For sale
C$629,990
348 Elgin St W, Cobourg, ON K9A 5T6
4beds
2baths
Single Family Residence
Built in ----
5,945 Square Feet Lot
$-- Zestimate®
C$--/sqft
C$-- HOA
What's special
Standout family roomWarm wood beamsBeautiful stone fireplaceLarge windowsInviting atmosphereBright upgraded kitchenQuartz countertops
- 22 days |
- 30 |
- 3 |
Zillow last checked:
Listing updated:
Listed by:
EXP REALTY
Source: TRREB,MLS®#: X13537760 Originating MLS®#: Toronto Regional Real Estate Board
Originating MLS®#: Toronto Regional Real Estate BoardFacts & features
Interior
Bedrooms & bathrooms
- Bedrooms: 4
- Bathrooms: 2
Heating
- Forced Air, Gas
Cooling
- Central Air
Appliances
- Included: Water Heater
Features
- In-Law Capability, Primary Bedroom - Main Floor, Storage
- Basement: Unfinished
- Has fireplace: Yes
Interior area
- Living area range: 1500-2000 null
Property
Parking
- Total spaces: 3
Features
- Stories: 2
- Pool features: None
Lot
- Size: 5,945 Square Feet
- Features: Park, Fenced Yard, Public Transit, Rectangular Lot
Details
- Additional structures: Garden Shed
- Parcel number: 510840215
- Other equipment: Sump Pump
Construction
Type & style
- Home type: SingleFamily
- Property subtype: Single Family Residence
Materials
- Vinyl Siding
- Foundation: Other
- Roof: Other
Utilities & green energy
- Sewer: Sewer
Community & HOA
Location
- Region: Cobourg
Financial & listing details
- Annual tax amount: C$3,909
- Date on market: 7/8/2026
EXP REALTY
EXP REALTY
By pressing Contact Agent, you agree that the real estate professional identified above may call/text you about your search, which may involve use of automated means and pre-recorded/artificial voices. You don't need to consent as a condition of buying any property, goods, or services. Message/data rates may apply. You also agree to our Terms of Use. Zillow does not endorse any real estate professionals. We may share information about your recent and future site activity with your agent to help them understand what you're looking for in a home.
Price history
Price history is unavailable.
Public tax history
Tax history is unavailable.
Climate risks
Neighborhood: K9A
Nearby schools
GreatSchools rating
No schools nearby
We couldn't find any schools near this home.
- C$559,0003 bd3 ba-- sqft245 Elgin St W #201, Cobourg, ON K9A5M1For Sale

- C$639,0003 bd1 ba-- sqft1002 Ontario St, Cobourg, ON K9A3C7For Sale
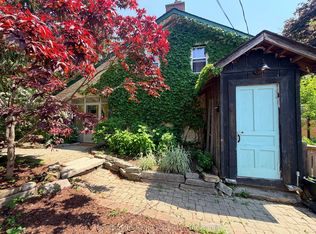
- C$929,9005 bd4 ba-- sqft941 Tillison Ave, Cobourg, ON K9A5N2For Sale

- C$999,0006 bd4 ba2.7k sqft233 Huycke St, Cobourg, ON K9A5K8For Sale
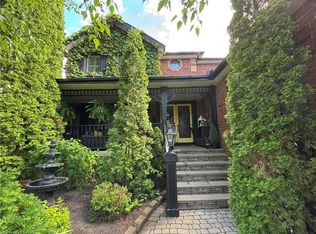
- C$775,0003 bd2 ba-- sqft846 Ontario St, Cobourg, ON K9A3C5For Sale
- C$559,0002 bd2 ba-- sqft433 Rayner Rd, Cobourg, ON K9A5M8For Sale
- C$360,0003 bd2 ba-- sqft494 Elgin St W #18, Cobourg, ON K9A4T6For Sale
- C$699,0004 bd1 ba-- sqft257 White St, Cobourg, ON K9A1X2For Sale
Similar homes
- C$629,0003 bd2 ba-- sqft1104 Tillison Ave, Cobourg, ON K9A 5N4For Sale
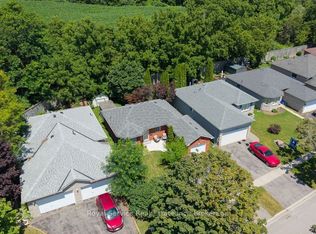 MLS ID #X13588840, Royal Service Real Estate Inc.. TRREB
 - C$629,0003 bd2 ba-- sqft624 Bayfield Ct, Cobourg, ON K9A 4P1For Sale
 MLS ID #X13584242, eXp Realty, Brokerage. TRREB
 - C$649,0003 bd2 ba-- sqft359 Victoria St, Cobourg, ON K9A 3G7For Sale
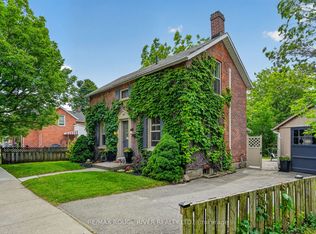 MLS ID #X13608452, RE/MAX ROUGE RIVER REALTY LTD.. TRREB
 - C$639,0003 bd1 ba-- sqft1002 Ontario St, Cobourg, ON K9A 3C7For SaleMLS ID #X13424030, Homesmiths Real Estate Ltd.. TRREB
- C$674,9003 bd2 ba-- sqft1100 Tillison Ave, Cobourg, ON K9A 5N4For SaleMLS ID #X13536734, Royal LePage Frank Real Estate. TRREB
- C$614,9003 bd3 ba-- sqft660 Ewing St, Cobourg, ON K9A 5N7For SaleMLS ID #X13545478, RE/MAX Rouge River Realty Ltd.. TRREB
- C$624,9003 bd2 ba-- sqft169 Sutherland Cres, Cobourg, ON K9A 5L2For SaleMLS ID #X12843950, COLDWELL BANKER - R.M.R. REAL ESTATE. TRREB
- C$599,9004 bd2 ba-- sqft3 Pochon Ave, Pt Hope, ON L1A 2X8For SaleMLS ID #X13604412, RE/MAX Jazz INC.. TRREB
- C$609,9003 bd2 ba-- sqft573 Sinclair St, Cobourg, ON K9A 2Y8For SaleMLS ID #X13456362, Re/Max Hallmark First Group Realty Ltd.. TRREB
- C$675,0003 bd2 ba-- sqft35 Havelock St, Cobourg, ON K9A 2J2For SaleMLS ID #X13597550, Keller Williams Energy Real Estate. TRREB
- C$649,9006 bd3 ba-- sqft16 Hamilton Ave, Cobourg, ON K9A 1V6For SaleMLS ID #X13550462, RE/MAX CROSSROADS REALTY INC.. TRREB
- C$649,9003 bd2 ba-- sqft190 Blake St, Cobourg, ON K9A 2K5For SaleMLS ID #X13474320, Century 21 United Realty Inc.. TRREB
- C$775,0003 bd2 ba-- sqft846 Ontario St, Cobourg, ON K9A 3C5For SaleMLS ID #X12961790, RE/MAX Rouge River Realty Ltd.. TRREB
- C$689,0003 bd3 ba-- sqft299 Spring St, Cobourg, ON K9A 3K3For SaleMLS ID #X13530662, Exp Realty. TRREB
- C$699,9004 bd4 ba-- sqft8766 Danforth Rd W, Hamilton, ON K9A 0X6For SaleMLS ID #X13570474, Homesmiths Real Estate Ltd.. TRREB
- C$799,9904 bd2 ba-- sqft443 Victoria St, Cobourg, ON K9A 3H1For SaleMLS ID #X13593886, CINDY & CRAIG REAL ESTATE LTD.. TRREB
- C$699,8984 bd1 ba-- sqft544 Maher Cres, Cobourg, ON K9A 4S7For SaleMLS ID #X13532410, Royal LePage Frank Real Estate. TRREB
- C$555,0005 bd2 ba-- sqft621 Willow Cres, Cobourg, ON K9A 2B4For SaleMLS ID #X13450504, RE/MAX Jazz INC.. TRREB
- C$629,0002 bd2 ba-- sqft537 Wilson Rd, Cobourg, ON K9A 5P7For SaleMLS ID #X13161818, CARDINAL REALTY INC.. TRREB
- C$724,9005 bd3 ba-- sqft766 Munson Cres, Cobourg, ON K9A 5N9For SaleMLS ID #X12994896, RE/MAX Rouge River Realty Ltd.. TRREB
