Welcome to this beautifully renovated red-brick gem in the heart of Cobourg — a spacious 6-bedroom, 3-bathroom home set on an expansive lot, offering almost 4,100 liv. sq. ft. of stylish, functional living space originally built as the neighbourhood builder’s home. Step inside to find tasteful upgrades that blend modern finishes with timeless charm, hardwood floors throughout, and elegant crown moulding. The main level features a bright, open & functional layout ideal for both everyday living and formal entertaining & dining. The newly renovated kitchen features stainless steel appliances, stone countertops, marble backsplash, Italian cement tiles, a butler pantry, and a charming coffee + wine bar. With 4 generously sized bedrooms upstairs & 2 full bathrooms, there’s more than enough space for a growing family, home office setup, or multigenerational living. 1300 square feet of finished living space awaits downstairs, featuring two more well appointed bedrooms, a newly renovated en suite bathroom, and a cozy living area with a fireplace. Outside, step into a backyard of rare distinction - a thoughtfully designed and manicured outdoor retreat nestled on an oversized lot, where every detail offers serenity and sophistication. This meticulously landscaped backyard features multiple sitting and dining areas, a beautiful stone pathway leading to an oversized fire pit, and over 60 trees including rare exotics. Enjoy a tranquil fish pond, full irrigation system, outdoor soffit lighting, and absolute privacy. Over $100,000 was invested in creating this elegant, estate-quality outdoor space — perfect for both entertaining and everyday serenity. Bonus features include brand new windows & doors, 50 yr warranty roof, energy efficient furnace + A/C and so much more! Don’t miss your chance to own a one-of-a-kind property with space, style, and sophistication in a prime, family-friendly neighbourhood close to schools, parks, shops, and Cobourg’s charming downtown and beaches!
For sale
C$999,000
233 Huycke St, Cobourg, ON K9A 5K8
6beds
2,766sqft
Single Family Residence, Residential
Built in 1992
10,403 Square Feet Lot
$-- Zestimate®
C$361/sqft
C$-- HOA
What's special
- 30 days |
- 33 |
- 1 |
Zillow last checked:
Listing updated:
Listed by:
Courtney Araujo, Salesperson,
RE/MAX TWIN CITY REALTY INC.
Source: ITSO,MLS®#: 40847173Originating MLS®#: Cornerstone Association of REALTORS®
Facts & features
Interior
Bedrooms & bathrooms
- Bedrooms: 6
- Bathrooms: 4
- Full bathrooms: 3
- 1/2 bathrooms: 1
- Main level bathrooms: 1
Kitchen
- Level: Main
Heating
- Forced Air, Natural Gas
Cooling
- Central Air
Appliances
- Included: Dishwasher, Dryer, Microwave, Refrigerator, Stove, Washer, Wine Cooler
- Laundry: Laundry Room
Features
- High Speed Internet, Central Vacuum, Auto Garage Door Remote(s), In-law Capability, In-Law Floorplan
- Basement: Full,Finished
- Number of fireplaces: 4
- Fireplace features: Electric, Family Room, Living Room
Interior area
- Total structure area: 4,063
- Total interior livable area: 2,766 sqft
- Finished area above ground: 2,766
- Finished area below ground: 1,297
Property
Parking
- Total spaces: 6
- Parking features: Attached Garage, Garage Door Opener, Asphalt, Inside Entrance, Private Drive Double Wide
- Attached garage spaces: 2
- Uncovered spaces: 4
Features
- Stories: 2
- Patio & porch: Deck, Patio
- Exterior features: Landscape Lighting, Landscaped, Privacy
- Frontage type: South
- Frontage length: 53.94
Lot
- Size: 10,403 Square Feet
- Dimensions: 53.94 x 192.88
- Features: Urban, Rectangular, Beach, Dog Park, City Lot, Near Golf Course, Hospital, Major Highway, Marina, Place of Worship, Public Transit, School Bus Route, Shopping Nearby
- Topography: Flat
Details
- Parcel number: 510950271
- Zoning: R2
Construction
Type & style
- Home type: SingleFamily
- Property subtype: Single Family Residence, Residential
Materials
- Brick
- Foundation: Poured Concrete
- Roof: Tile
Condition
- 31-50 Years
- New construction: No
- Year built: 1992
Utilities & green energy
- Sewer: Sewer (Municipal)
- Water: Municipal-Metered
- Utilities for property: Cable Connected, Cell Service, Electricity Connected, Garbage/Sanitary Collection, Natural Gas Connected, Recycling Pickup, Street Lights, Phone Connected
Community & HOA
Community
- Security: Carbon Monoxide Detector, Smoke Detector, Carbon Monoxide Detector(s), Smoke Detector(s)
Location
- Region: Cobourg
Financial & listing details
- Price per square foot: C$361/sqft
- Annual tax amount: C$7,801
- Date on market: 7/10/2026
- Inclusions: Carbon Monoxide Detector, Central Vac, Dishwasher, Dryer, Garage Door Opener, Microwave, Refrigerator, Smoke Detector, Stove, Washer, Wine Cooler
- Electric utility on property: Yes
C
Courtney Araujo, Salesperson
(519) 885-0200
By pressing Contact Agent, you agree that the real estate professional identified above may call/text you about your search, which may involve use of automated means and pre-recorded/artificial voices. You don't need to consent as a condition of buying any property, goods, or services. Message/data rates may apply. You also agree to our Terms of Use. Zillow does not endorse any real estate professionals. We may share information about your recent and future site activity with your agent to help them understand what you're looking for in a home.
Price history
| Date | Event | Price |
|---|---|---|
| 7/10/2026 | Listed for sale | C$999,000C$361/sqft |
Source:  TRREB #X13550640 Report a problem TRREB #X13550640 Report a problem | ||
Public tax history
Tax history is unavailable.
Climate risks
Neighborhood: K9A
Nearby schools
GreatSchools rating
No schools nearby
We couldn't find any schools near this home.
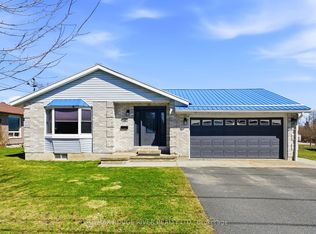
- C$775,0003 bd2 ba-- sqft846 Ontario St, Cobourg, ON K9A3C5For Sale
- C$559,0003 bd3 ba-- sqft245 Elgin St W #201, Cobourg, ON K9A5M1For Sale

- C$449,9002 bd2 ba-- sqft774 Ontario St #4, Cobourg, ON K9A3C5For Sale

- C$419,0002 bd1 ba-- sqft841 Battell St #304, Cobourg, ON K9A0B9For Sale

- C$563,9005 bd2 ba-- sqft758 Ontario St, Cobourg, ON K9A3C5For Sale
- C$629,9904 bd2 ba-- sqft348 Elgin St W, Cobourg, ON K9A5T6For Sale
- C$624,9003 bd2 ba-- sqft169 Sutherland Cres, Cobourg, ON K9A5L2For Sale
- C$609,0003 bd1 ba-- sqft1002 Ontario St, Cobourg, ON K9A3C7For Sale
Similar homes
- C$1,099,0004 bd4 ba3k sqft1025 Trailsview Ave, Cobourg, ON K9A 4J5For Sale
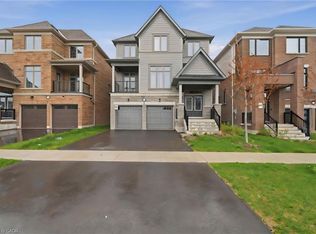 MLS ID #40837297, Bryan Jaskolka, Salesperson, CMI REAL ESTATE INC. ITSO
 - from C$854,9903 bd3 ba1.9k sqftClaremount Plan, Creekside in Millbrook, Cavan Monaghan, ON L0A 1G0New Construction
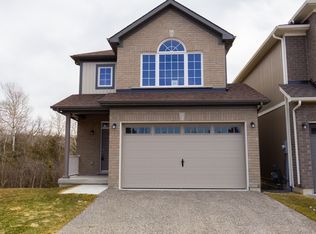 The Veltri Group
 - from C$787,9903 bd3 ba1.7k sqftFitzway Plan, Creekside in Millbrook, Cavan Monaghan, ON L0A 1G0New Construction
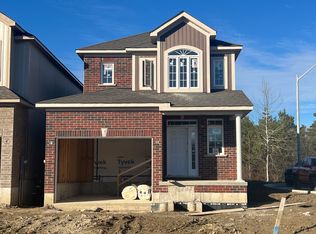 The Veltri Group
 - from C$739,9903 bd3 ba1.5k sqftMirabell Plan, Creekside in Millbrook, Cavan Monaghan, ON L0A 1G0New Construction
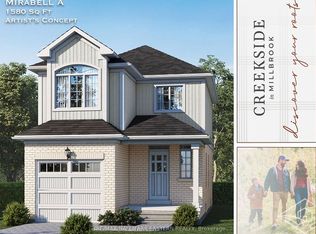 The Veltri Group
