Nestled on a beautifully landscaped lot backing onto the golf course and overlooking a ravine, this unique Cobourg home offers privacy, character and a setting you simply don't find every day.Inside, the home is filled with natural light from oversized windows and skylights, with three bedrooms, main floor laundry and plenty of personality throughout. The kitchen features stone countertops, a gas range, wall ovens and stainless steel appliances, while a beautifully renovated bathroom adds a fresh, modern touch.A number of significant updates have already been taken care of, including all new windows and patio door in 2025, along with a professionally encapsulated crawlspace with dehumidification system and added steel supports, an investment of approximately $20,000.Outside is where this property really sets itself apart. Mature trees, established gardens, multiple outdoor living spaces and a detached bunkie create a peaceful, private escape, with the golf course just beyond the backyard.And while the setting feels tucked away, you're only minutes from Victoria Beach, downtown Cobourg, shopping, restaurants, the YMCA, Highway 401 and VIA Rail.
Under contract
C$599,900
1002 Ontario St, Cobourg, ON K9A 3C7
3beds
1baths
Single Family Residence
Built in ----
8,347 Square Feet Lot
$-- Zestimate®
C$--/sqft
C$-- HOA
What's special
- 14 days
- 16
- 2
Zillow last checked:
Listing updated:
Listed by:
Homesmiths Real Estate Ltd.
Source: TRREB,MLS®#: X13719472 Originating MLS®#: Central Lakes Association of REALTORS
Originating MLS®#: Central Lakes Association of REALTORSFacts & features
Interior
Bedrooms & bathrooms
- Bedrooms: 3
- Bathrooms: 1
Primary bedroom
- Level: Second
- Dimensions: 3.2 x 3.63
Bedroom 2
- Level: Second
- Dimensions: 2.71 x 3.66
Bedroom 3
- Level: Second
- Dimensions: 2.74 x 3.66
Dining room
- Level: Main
- Dimensions: 3.11 x 2.47
Kitchen
- Level: Main
- Dimensions: 4.18 x 3.78
Living room
- Level: Main
- Dimensions: 5.85 x 4.54
Heating
- Forced Air, Gas
Cooling
- Central Air
Appliances
- Included: Water Heater Owned
Features
- Flooring: Carpet Free
- Basement: Unfinished,Separate Entrance
- Has fireplace: Yes
Interior area
- Living area range: 1100-1500 null
Video & virtual tour
Property
Parking
- Total spaces: 5
- Parking features: Private
Features
- Stories: 1.5
- Patio & porch: Deck, Enclosed
- Pool features: None
- Has view: Yes
- View description: Golf Course, Pond
- Has water view: Yes
- Water view: Pond
Lot
- Size: 8,347 Square Feet
Details
- Parcel number: 510960058
Construction
Type & style
- Home type: SingleFamily
- Property subtype: Single Family Residence
Materials
- Stucco (Plaster)
- Foundation: Stone
- Roof: Asphalt Shingle
Utilities & green energy
- Sewer: Sewer
Community & HOA
Location
- Region: Cobourg
Financial & listing details
- Annual tax amount: C$3,407
- Date on market: 8/27/2026
Price history
Price history is unavailable.
Public tax history
Tax history is unavailable.
Climate risks
Neighborhood: K9A
Nearby schools
GreatSchools rating
No schools nearby
We couldn't find any schools near this home.

Similar homes
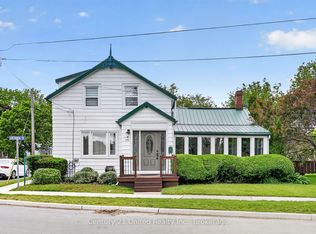
- C$599,9003 bd2 ba-- sqft190 Blake St, Cobourg, ON K9A 2K5For Sale
 MLS ID #X13474320, Century 21 United Realty Inc.. TRREB
 - C$559,0003 bd2 ba-- sqft26 Wellington St, Pt Hope, ON L1A 2M3For Sale
 MLS ID #X13762880, RE/MAX Rouge River Realty Ltd.. TRREB
 - C$559,0003 bd1 ba-- sqft478 Monk St, Cobourg, ON K9A 2T1For Sale
 MLS ID #X13713180, Royal Lepage Proalliance Realty. TRREB
 - C$639,9003 bd2 ba-- sqft777 Prince Of Wales Dr, Cobourg, ON K9A 5X8For Sale
 MLS ID #X13717924, Re/Max Hallmark First Group Realty Ltd.. TRREB
