Warm & welcoming two-storey home nestled in one of Cobourg's most sought-after neighbourhoods, just a short stroll to the shores of Lake Ontario, vibrant downtown Cobourg, and the public library. Rich in character, this inviting home blends original features with updated and modern finishes including original hardwood flooring, elegant crown moulding, and sun-filled living spaces throughout. The welcoming living room, complete with a cozy fireplace, flows seamlessly into the formal dining room-ideal for both everyday living and entertaining. The thoughtfully designed kitchen features durable cork flooring, granite countertops, and ample workspace. A convenient 2-piece powder room completes the main level. At the rear of the home, a spacious family room with a second fireplace overlooks and opens onto a beautifully landscaped, fully fenced backyard, creating the perfect setting for relaxing or hosting family and friends. A covered carport adds everyday convenience. Upstairs, the generous primary bedroom offers a private 3-piece ensuite, while two additional bedrooms and a well-appointed 4-piece bathroom provide comfortable accommodations for family or guests. The partly finished basement extends the living space with a recreation room, laundry area, and an additional 2-piece bathroom, offering flexibility for hobbies, a home office, or growing families. Full of warmth, charm, and timeless appeal, this delightful property combines classic character with an exceptional location. Don't miss the opportunity to make it your own!
For sale
C$825,000
208 Albert St, Cobourg, ON K9A 2R7
3beds
4baths
Single Family Residence
Built in ----
4,738 Square Feet Lot
$-- Zestimate®
C$--/sqft
C$-- HOA
What's special
Original hardwood flooringElegant crown mouldingSun-filled living spaces throughoutCozy fireplaceThoughtfully designed kitchenDurable cork flooringGranite countertops
- 2 hours |
- 1 |
- 0 |
Zillow last checked:
Listing updated:
Listed by:
RE/MAX Rouge River Realty Ltd.
Source: TRREB,MLS®#: X13669880 Originating MLS®#: Central Lakes Association of REALTORS
Originating MLS®#: Central Lakes Association of REALTORSFacts & features
Interior
Bedrooms & bathrooms
- Bedrooms: 3
- Bathrooms: 4
Primary bedroom
- Level: Upper
- Dimensions: 6.01 x 3.35
Bedroom
- Level: Upper
- Dimensions: 3.93 x 3.4
Bedroom
- Level: Upper
- Dimensions: 3.13 x 4.57
Bathroom
- Level: Upper
- Dimensions: 1.6 x 1.97
Bathroom
- Level: Main
- Dimensions: 0.99 x 1.58
Bathroom
- Level: Lower
- Dimensions: 1.68 x 1.55
Bathroom
- Level: Upper
- Dimensions: 2.76 x 1.92
Dining room
- Level: Main
- Dimensions: 3.7 x 4.02
Foyer
- Level: Main
- Dimensions: 2.76 x 3.34
Kitchen
- Level: Main
- Dimensions: 3.35 x 5.67
Laundry
- Level: Lower
- Dimensions: 3.35 x 3.66
Living room
- Level: Main
- Dimensions: 4.29 x 4.96
Living room
- Level: Main
- Dimensions: 7.12 x 4.68
Utility room
- Level: Lower
- Dimensions: 4.07 x 2.48
Heating
- Forced Air, Gas
Cooling
- Central Air
Appliances
- Included: Water Heater
Features
- Storage
- Flooring: Carpet Free
- Basement: Full,Partially Finished
- Has fireplace: Yes
- Fireplace features: Family Room, Living Room, Natural Gas
Interior area
- Living area range: 1500-2000 null
Property
Parking
- Total spaces: 1
- Parking features: Private
- Has carport: Yes
Features
- Stories: 2
- Pool features: None
Lot
- Size: 4,738 Square Feet
- Features: Beach, Fenced Yard, Library, Marina, Public Transit, School
- Topography: Flat
Details
- Additional structures: Fence - Full, Shed
- Parcel number: 510920011
Construction
Type & style
- Home type: SingleFamily
- Property subtype: Single Family Residence
Materials
- Brick, Vinyl Siding
- Foundation: Concrete
- Roof: Membrane,Asphalt Shingle
Utilities & green energy
- Sewer: Sewer
Community & HOA
Location
- Region: Cobourg
Financial & listing details
- Annual tax amount: C$5,021
- Date on market: 8/13/2026
Price history
Price history is unavailable.
Public tax history
Tax history is unavailable.
Climate risks
Neighborhood: K9A
Nearby schools
GreatSchools rating
No schools nearby
We couldn't find any schools near this home.
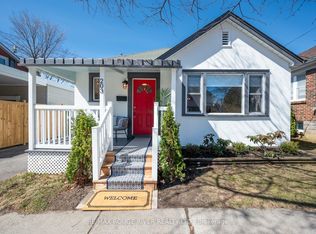
- C$719,0003 bd2 ba-- sqft203 Bagot St, Cobourg, ON K9A3G5For Sale
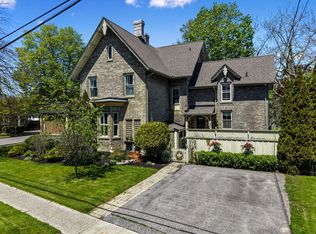
- C$1,399,9005 bd5 ba-- sqft198 Bagot St, Cobourg, ON K9A3G4For Sale
- C$--2 bd3 ba-- sqft254 Saint Andrews Ln, Cobourg, ON K9A3G6Off Market
- C$1,875,0004 bd3 ba-- sqft181 Ontario St, Cobourg, ON K9A3B6For Sale

- C$2,499,9006 bd6 ba-- sqft163 Ontario St, Cobourg, ON K9A3B6For Sale
- C$--2 bd1 ba1k sqft261 King St W #603, Cobourg, ON K9A2N4Off Market
- C$484,0002 bd1 ba-- sqft182 Durham St, Cobourg, ON K9A3H6For Sale
- C$359,0001 bd1 ba-- sqft133 Ontario St #201, Cobourg, ON K9A3B4For Sale
Similar homes
- C$735,0003 bd2 ba-- sqft746 Northwood Dr, Cobourg, ON K9A 4W2For Sale
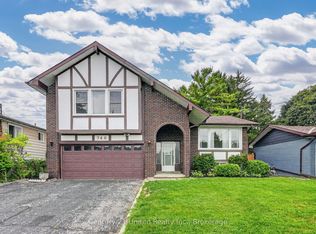 MLS ID #X13662430, Century 21 United Realty Inc.. TRREB
 - C$799,9904 bd2 ba-- sqft443 Victoria St, Cobourg, ON K9A 3H1For Sale
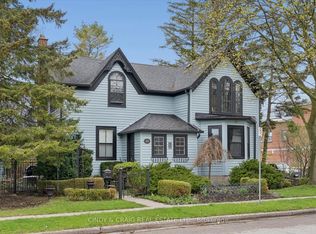 MLS ID #X13593886, CINDY & CRAIG REAL ESTATE LTD.. TRREB
 - C$739,9003 bd3 ba-- sqft350 Ontario St, Cobourg, ON K9A 3B8For Sale
 MLS ID #X13479714, Re/Max Hallmark First Group Realty Ltd.. TRREB
 - C$999,9995 bd4 ba-- sqft227 Queen St, Cobourg, ON K9A 1N4For Sale
 MLS ID #X13654782, HOMELIFE HEARTS REALTY INC.. TRREB
 - C$750,0004 bd3 ba-- sqft50 Havelock St, Cobourg, ON K9A 2J3For SaleMLS ID #X13098658, RE/MAX REALTY SERVICES INC.. TRREB
- C$510,0003 bd2 ba-- sqft465 Burnham Manor Ct, Cobourg, ON K9A 5B9For SaleMLS ID #X13670098, RE/MAX ROUGE RIVER REALTY LTD.. TRREB
- C$649,0003 bd2 ba-- sqft359 Victoria St, Cobourg, ON K9A 3G7For SaleMLS ID #X13608452, RE/MAX ROUGE RIVER REALTY LTD.. TRREB
- C$750,0004 bd2 ba-- sqft149 Abbott Blvd, Cobourg, ON K9A 4E5For SaleMLS ID #X13638272, RE/MAX Jazz INC.. TRREB
- C$675,0003 bd2 ba-- sqft35 Havelock St, Cobourg, ON K9A 2J2For SaleMLS ID #X13597550, Keller Williams Energy Real Estate. TRREB
- C$699,0004 bd2 ba-- sqft102 Havelock St, Cobourg, ON K9A 2J7For SaleMLS ID #X13624580, RE/MAX Rouge River Realty Ltd.. TRREB
- C$759,0003 bd2 ba-- sqft2 Ravensdale Rd, Cobourg, ON K9A 2B9For SaleMLS ID #X13505512, Royal Service Real Estate Inc.. TRREB
- C$749,9004 bd2 ba-- sqft536 Barbara St, Cobourg, ON K9A 2B1For SaleMLS ID #X13576918, RIGHT AT HOME REALTY INC.. TRREB
- C$719,0003 bd2 ba-- sqft203 Bagot St, Cobourg, ON K9A 3G5For SaleMLS ID #X13044344, RE/MAX Rouge River Realty Ltd.. TRREB
- C$775,0003 bd2 ba-- sqft717 Westwood Dr, Cobourg, ON K9A 4N3For SaleMLS ID #X13454620, ROYAL LEPAGE TERREQUITY REALTY. TRREB
- C$775,0003 bd2 ba-- sqft846 Ontario St, Cobourg, ON K9A 3C5For SaleMLS ID #X12961790, RE/MAX Rouge River Realty Ltd.. TRREB
- C$819,9904 bd3 ba-- sqft1042 Denton Dr, Cobourg, ON K9A 5K2New ConstructionMLS ID #X13550392, NEW CONCEPT PLUS REALTY INC.. TRREB
- C$699,9003 bd2 ba-- sqft550 Lakeshore Rd, Cobourg, ON K9A 1S5For SaleMLS ID #X13639516, Royal Lepage Proalliance Realty. TRREB
- C$798,8883 bd3 ba-- sqft720 Fisher St E, Cobourg, ON K9A 0H3For SaleMLS ID #X13134208, CENTURY 21 LEADING EDGE REALTY INC.. TRREB
- C$779,9003 bd2 ba-- sqftLOT 73 Kerr St, Cobourg, ON K9A 1N6New ConstructionMLS ID #X13426922, Royal Lepage Proalliance Realty. TRREB
- C$599,9003 bd2 ba-- sqft190 Blake St, Cobourg, ON K9A 2K5For SaleMLS ID #X13474320, Century 21 United Realty Inc.. TRREB
