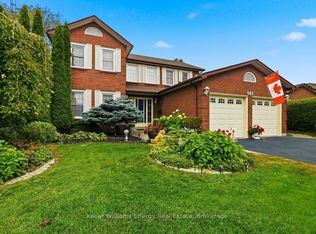
Welcome to this spacious four-bedroom, two-storey family home, ideally situated on a family-friendly street with mostly local traffic, offering a safer, more relaxed setting for children to play and neighbours to connect. Close to Terry Fox School, the Mill Restaurant and Golf Course and the YMCA, with convenient access to everyday amenities and Highway 401 for commuters. Offering over 2,000 sq. ft. of above-ground living space, this home provides plenty of room for the growing family, with four generous bedrooms, three bathrooms, a main-floor family room and the added convenience of main-floor laundry. The welcoming front porch is the perfect spot to enjoy your morning coffee or unwind at the end of the day while taking in the neighbourhood. The double garage is great for parking or storage and the concrete driveway provides plenty of parking for family and guests. A wonderful opportunity to enjoy space, convenience and community in a location that makes everyday living easy!
For sale
C$784,900
1055 Booth St, Cobourg, ON K9A 5G5
4beds
3baths
Single Family Residence
Built in ----
5,821 Square Feet Lot
$-- Zestimate®
C$--/sqft
C$-- HOA
What's special
Four generous bedroomsThree bathroomsMain-floor family roomMain-floor laundryWelcoming front porchDouble garage
- 23 hours
- 4
- 0
Zillow last checked:
Listing updated:
Listed by:
RE/MAX Rouge River Realty Ltd.
Source: TRREB,MLS®#: X14156060 Originating MLS®#: Central Lakes Association of REALTORS
Facts & features
Interior
Bedrooms & bathrooms
- Bedrooms: 4
- Bathrooms: 3
Primary bedroom
- Level: Second
- Dimensions: 6.12 x 3.48
Bedroom
- Level: Second
- Dimensions: 0.38 x 95
Bedroom
- Level: Basement
- Dimensions: 6.15 x 4.45
Bedroom 2
- Level: Second
- Dimensions: 3.48 x 3.4
Bedroom 3
- Level: Second
- Dimensions: 3.45 x 3.43
Bathroom
- Level: Second
- Dimensions: 2.41 x 2.52
Bathroom
- Level: Main
- Dimensions: 1.47 x 1.4
Bathroom
- Level: Second
- Dimensions: 3.43 x 2.52
Other
- Level: Main
- Dimensions: 2.49 x 2.41
Dining room
- Level: Main
- Dimensions: 3.86 x 3.38
Family room
- Level: Main
- Dimensions: 4.42 x 3.43
Foyer
- Level: Main
- Dimensions: 4.62 x 2.64
Kitchen
- Level: Main
- Dimensions: 6.2 x 3.43
Living room
- Level: Main
- Dimensions: 4.93 x 3.43
Recreation
- Level: Basement
- Dimensions: 5.06 x 4.85
Heating
- Forced Air, Gas
Cooling
- Central Air
Features
- None
- Basement: Partially Finished
- Has fireplace: Yes
- Fireplace features: Family Room, Wood Burning
Interior area
- Living area range: 2000-2500 null
Property
Parking
- Total spaces: 6
- Parking features: Garage
- Has garage: Yes
Features
- Stories: 2
- Patio & porch: Patio, Porch
- Pool features: None
Lot
- Size: 5,821 Square Feet
Details
- Parcel number: 510840330
Construction
Type & style
- Home type: SingleFamily
- Property subtype: Single Family Residence
Materials
- Brick
- Foundation: Concrete
- Roof: Shingle
Utilities & green energy
- Sewer: Sewer
Community & HOA
Location
- Region: Cobourg
Financial & listing details
- Annual tax amount: C$6,787
- Date on market: 11/6/2026
Price history
Price history is unavailable.
Public tax history
Tax history is unavailable.
Climate risks
Neighborhood: K9A
Nearby schools
GreatSchools rating
No schools nearby
We couldn't find any schools near this home.
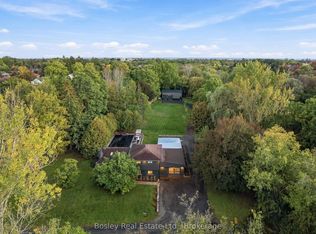

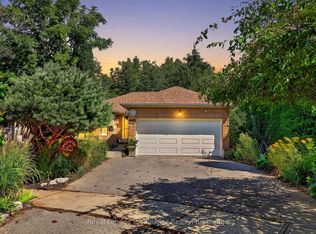
Similar homes
- C$759,9904 bd3 ba-- sqft492 Trevor St, Cobourg, ON K9A 4J6New Construction
 MLS ID #X14149928, NEW CONCEPT PLUS REALTY INC.. TRREB
- C$750,0004 bd3 ba-- sqft1009 Frei St, Cobourg, ON K9A 5L4For Sale
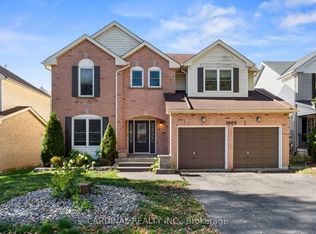 MLS ID #X14105366, CARDINAL REALTY INC.. TRREB
- C$629,0004 bd2 ba-- sqft659 Spragge Cres, Cobourg, ON K9A 4R4For Sale
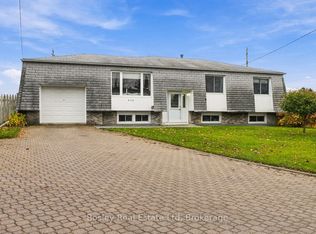 MLS ID #X14148684, Bosley Real Estate Ltd. TRREB
- C$775,0004 bd3 ba-- sqft602 Carlisle St, Cobourg, ON K9A 1X6For Sale
 MLS ID #X13855992, Keller Williams Energy Real Estate. TRREB
