Welcome to this beautifully maintained detached bungalow offering over 2000 sq ft of finished living space, thoughtfully designed for comfort, functionality, and everyday living. The main level features 3 bright bedrooms, a beautiful recently renovated kitchen that is open to the living room, making it ideal for entertaining and everyday family living. The finished basement includes a separate entrance, offers distinct living space with a fourth bedroom, and features a second full bathroom, providing flexibility for guests, extended family, or potential for an in-law suite. Step outside to enjoy the exceptionally large, private, fully fenced backyard that is ideal for kids, pets, or outdoor gatherings. A 10' x 10' shed with power provides excellent storage or workshop potential. Ideally located within close proximity to one of Cobourg's most sought-after public schools, this move-in-ready home presents an excellent opportunity for first time home buyers, families, downsizers, or investors seeking a solid property in a highly desirable
For sale
C$642,000
812 Burnham St, Cobourg, ON K9A 2X7
4beds
2baths
Single Family Residence
Built in ----
0.42 Acres Lot
$-- Zestimate®
C$--/sqft
C$-- HOA
What's special
Beautiful recently renovated kitchen
- 12 days
- 7
- 0
Zillow last checked:
Listing updated:
Listed by:
Coldwell Banker 2M Realty
Source: TRREB,MLS®#: X13808126 Originating MLS®#: Central Lakes Association of REALTORS
Originating MLS®#: Central Lakes Association of REALTORSFacts & features
Interior
Bedrooms & bathrooms
- Bedrooms: 4
- Bathrooms: 2
Primary bedroom
- Level: Main
- Dimensions: 3.97 x 3.42
Bedroom 2
- Level: Main
- Dimensions: 3.03 x 2.71
Bedroom 3
- Level: Main
- Dimensions: 3.42 x 2.66
Bedroom 4
- Level: Lower
- Dimensions: 3.61 x 3.21
Exercise room
- Level: Lower
- Dimensions: 3.47 x 3.24
Kitchen
- Level: Main
- Dimensions: 5.35 x 3.72
Living room
- Level: Main
- Dimensions: 5.79 x 3.42
Recreation
- Level: Lower
- Dimensions: 6.57 x 5.54
Heating
- Forced Air, Gas
Cooling
- Central Air
Features
- In-Law Capability, Primary Bedroom - Main Floor
- Flooring: Carpet Free
- Basement: Separate Entrance,Finished
- Has fireplace: Yes
Interior area
- Living area range: 700-1100 null
Property
Parking
- Total spaces: 6
Features
- Pool features: None
Lot
- Size: 0.42 Acres
- Features: Irregular Lot
Details
- Parcel number: 510890194
Construction
Type & style
- Home type: SingleFamily
- Architectural style: Bungalow
- Property subtype: Single Family Residence
Materials
- Vinyl Siding
- Foundation: Poured Concrete
- Roof: Asphalt Shingle
Utilities & green energy
- Sewer: Sewer
Community & HOA
Location
- Region: Cobourg
Financial & listing details
- Annual tax amount: C$4,788
- Date on market: 9/21/2026
Price history
Price history is unavailable.
Public tax history
Tax history is unavailable.
Climate risks
Neighborhood: K9A
Nearby schools
GreatSchools rating
No schools nearby
We couldn't find any schools near this home.
Similar homes
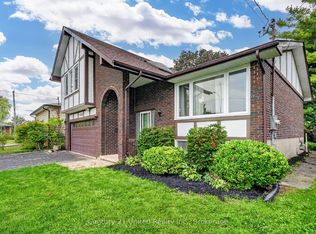
- C$649,0004 bd2 ba-- sqft790 Northwood Dr, Cobourg, ON K9A 4W3For Sale
 MLS ID #X13786554, Royal Lepage Proalliance Realty. TRREB
 - C$599,9005 bd3 ba-- sqft667 Westwood Dr, Cobourg, ON K9A 4N3For Sale
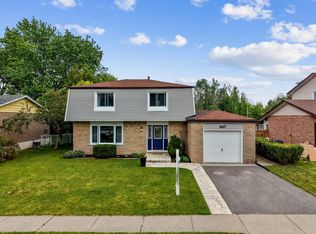 MLS ID #X13844156, RE/MAX HALLMARK FIRST GROUP REALTY LTD.. TRREB
 - C$775,0004 bd3 ba-- sqft602 Carlisle St, Cobourg, ON K9A 1X6For Sale
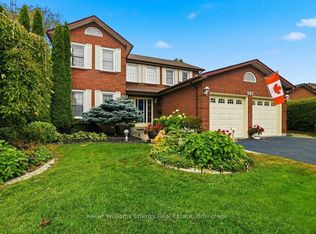 MLS ID #X13855992, Keller Williams Energy Real Estate. TRREB
 - C$649,0004 bd1 ba-- sqft544 Maher Cres, Cobourg, ON K9A 4S7For Sale
 MLS ID #X13785592, Royal LePage Frank Real Estate. TRREB
