Welcome to 464 Brimley Road South, a beautiful updated elevated bungalow in the picturesque community of Grafton on the shores of Lake Ontario. This beautiful property is loaded with potential, making it the perfect choice for families, multi-generational living or savvy investors seeking a quality home with built-in versatility. Stepping inside, the upper main level is designed for both comfort and functionality. The true highlight of this floor is the gorgeous, brand-new kitchen, which has been completely modernized with finishes, extensive white cabinetry, and beautiful countertops. The kitchen flows seamlessly into the bright eating area and the expansive main-floor great room, creating a welcoming and open-concept environment that is perfect for entertaining. Down the hall, you will find three spacious, sun-filled bedrooms and a fully updated four-piece bathroom, all meticulously maintained and ready for you to move right in. The fully finished lower level is an absolute standout, offering incredible in-law suite potential or excellent rental income capability. This lower level is equipped with a cozy bedroom, a 2-piece bathroom, and a spacious great room centered around a rustic wood-burning fireplace. With a dedicated kitchenette area and stove outlet already in place, converting this space into a fully functional separate apartment is both simple and convenient. Beyond the home itself, the location offers an outstanding lifestyle. Grafton is a highly sought-after community renowned for its quiet charm and close proximity to the shores of Lake Ontario. Enjoy premier local spots like Ste. Anne's Spa, Nawautin Nature Sanctuary, and Shelter Valley Pines Golf Club. Best of all, commuting is effortless with quick, easy access to Highway 401, allowing you to reach the Oshawa GO Station in less than 45 minutes. Experience the perfect blend of lakeside country charm, modern updates, and outstanding investment potential!
For sale
C$599,900
464 Brimley Rd S, Alnwick/haldimand, ON K0K 2G0
4beds
2baths
Single Family Residence
Built in ----
0.58 Acres Lot
$-- Zestimate®
C$--/sqft
C$-- HOA
What's special
Beautiful updated elevated bungalowGorgeous brand-new kitchenExtensive white cabinetryBeautiful countertopsBright eating areaExpansive main-floor great roomThree spacious sun-filled bedrooms
- 14 days
- 25
- 2
Zillow last checked:
Listing updated:
Listed by:
Royal Lepage Proalliance Realty
Source: TRREB,MLS®#: X13746290 Originating MLS®#: Central Lakes Association of REALTORS
Originating MLS®#: Central Lakes Association of REALTORSFacts & features
Interior
Bedrooms & bathrooms
- Bedrooms: 4
- Bathrooms: 2
Heating
- Baseboard, Electric
Cooling
- Central Air
Appliances
- Included: Water Heater Owned, Water Treatment, Water Purifier
Features
- In-Law Capability, Primary Bedroom - Main Floor, Storage
- Basement: Finished,Full
- Has fireplace: Yes
- Fireplace features: Wood Burning Stove
Interior area
- Living area range: 700-1100 null
Video & virtual tour
Property
Parking
- Total spaces: 9
- Parking features: Private Double
- Has garage: Yes
Features
- Patio & porch: Deck
- Exterior features: Privacy
- Pool features: None
- Has view: Yes
- View description: Trees/Woods
Lot
- Size: 0.58 Acres
- Features: Rec./Commun.Centre, School, Park, Lake/Pond, Golf, Wooded/Treed
Details
- Parcel number: 511370326
- Other equipment: Generator - Partial, Sump Pump
Construction
Type & style
- Home type: SingleFamily
- Architectural style: Bungalow-Raised
- Property subtype: Single Family Residence
Materials
- Brick, Vinyl Siding
- Foundation: Concrete
- Roof: Asphalt Shingle
Utilities & green energy
- Sewer: Septic
Community & HOA
Location
- Region: Alnwick Haldimand
Financial & listing details
- Annual tax amount: C$3,225
- Date on market: 9/4/2026
Price history
Price history is unavailable.
Public tax history
Tax history is unavailable.
Climate risks
Neighborhood: K0K
Nearby schools
GreatSchools rating
No schools nearby
We couldn't find any schools near this home.
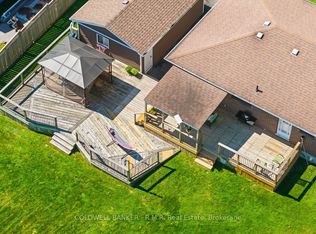
- C$659,0003 bd2 ba-- sqft453 Brimley Rd S, Alnwick/haldimand, ON K0K2G0For Sale
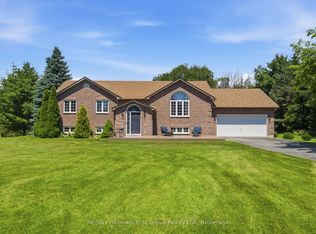
- C$869,9003 bd3 ba-- sqft130 Saint Andrews Dr, Alnwick/haldimand, ON K0K2G0For Sale
- C$549,0003 bd1 ba-- sqft10747 County Road 2, Alnwick/haldimand, ON K0K2G0For Sale

- C$489,0004 bd2 ba1.6k sqft10755 County Road 2 Rd, Alnwick/haldimand, ON K0K2G0For Sale

Similar homes
- C$659,0003 bd2 ba-- sqft453 Brimley Rd S, Alnwick/haldimand, ON K0K 2G0For SaleMLS ID #X13767674, COLDWELL BANKER - R.M.R. Real Estate. TRREB
- C$489,0004 bd2 ba1.6k sqft10755 County Road 2 Rd, Alnwick/haldimand, ON K0K 2G0For SaleMLS ID #40858185, Bryan Jaskolka, Salesperson, CMI REAL ESTATE INC. ITSO
- C$599,0003 bd2 ba-- sqft128 Broomfield Rd, Alnwick/haldimand, ON K0K 2G0For Sale
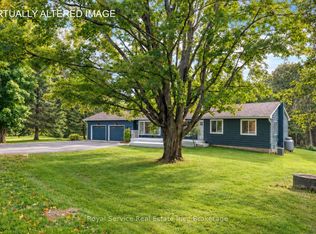 MLS ID #X13778638, Royal Service Real Estate Inc.. TRREB
 - C$549,0003 bd1 ba-- sqft10747 County Road 2, Alnwick/haldimand, ON K0K 2G0For SaleMLS ID #X13772174, RE/MAX HALLMARK EASTERN REALTY. TRREB
