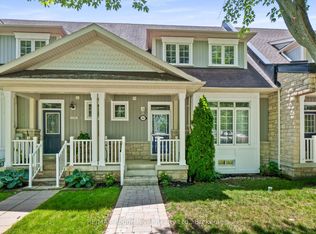
Exceptionally well located, this 2 bed, 2 bath raised bungalow with a walk-out basement and deep, green backyard is moments to shops, schools, the 401 and beautiful Cobourg Beach. Pride of ownership is evident from the moment you approach. Enter from the attached garage or via the welcoming front porch and entryway. Upstairs, a light and bright living/dining room with a functional, updated kitchen, featuring a 36" fridge, microwave with pullout fan, and Blanco granite sink. A 4 piece bathroom and 2 good sized bedrooms complete this level. The walkout basement features easy garage access, a crawl space for storage, the laundry room, a 3 piece bathroom as well as a bonus recreational room and additional bedroom. Outside, find the large deck with gas bbq hookup, sun shelter and a deep, grassy backyard with landscaping and a pear tree - a peaceful setting for al fresco dining and entertaining. Charming and private - a wonderful, easy living option!
For sale
C$588,000
49 Ballantine St, Cobourg, ON K9A 5G8
3beds
2baths
Townhouse
Built in ----
7,149 Square Feet Lot
$-- Zestimate®
C$--/sqft
C$-- HOA
What's special
Walk-out basementDeep green backyardAttached garageFunctional updated kitchenMicrowave with pullout fanBlanco granite sinkEasy garage access
- 3 days
- 6
- 0
Zillow last checked:
Listing updated:
Listed by:
RE/MAX Rouge River Realty Ltd.
Source: TRREB,MLS®#: X14101446 Originating MLS®#: Central Lakes Association of REALTORS
Facts & features
Interior
Bedrooms & bathrooms
- Bedrooms: 3
- Bathrooms: 2
Primary bedroom
- Level: Second
- Dimensions: 3.31 x 4.01
Bedroom
- Level: Second
- Dimensions: 2.62 x 4.44
Bedroom
- Level: Main
- Dimensions: 2.62 x 4.68
Bathroom
- Level: Main
- Dimensions: 2.52 x 1.93
Bathroom
- Level: Second
- Dimensions: 2.35 x 2.17
Dining room
- Level: Second
- Dimensions: 2.49 x 2.23
Family room
- Level: Main
- Dimensions: 3.3 x 5.47
Foyer
- Level: Second
- Dimensions: 1.43 x 4.18
Kitchen
- Level: Second
- Dimensions: 2.49 x 3.07
Living room
- Level: Second
- Dimensions: 3.7 x 4.63
Other
- Level: Main
- Dimensions: 1.54 x 1.68
Utility room
- Level: Main
- Dimensions: 1.93 x 3.92
Heating
- Forced Air, Gas
Cooling
- Central Air
Features
- Primary Bedroom - Main Floor
- Basement: Finished with Walk-Out
- Has fireplace: No
Interior area
- Living area range: 1100-1500 null
Property
Parking
- Total spaces: 2
- Parking features: Private, Garage Door Opener
- Has garage: Yes
Features
- Patio & porch: Deck
- Pool features: None
Lot
- Size: 7,149 Square Feet
- Features: Arts Centre, Beach, Golf, Library, Place Of Worship, Marina
- Topography: Flat
Details
- Additional structures: Fence - Partial, Gazebo
- Parcel number: 510950192
Construction
Type & style
- Home type: Townhouse
- Architectural style: Bungalow-Raised
- Property subtype: Townhouse
Materials
- Brick Front, Vinyl Siding
- Foundation: Poured Concrete
- Roof: Asphalt Shingle
Utilities & green energy
- Sewer: Sewer
Community & HOA
Community
- Security: Smoke Detector(s)
Location
- Region: Cobourg
Financial & listing details
- Annual tax amount: C$4,429
- Date on market: 10/21/2026
Price history
Price history is unavailable.
Public tax history
Tax history is unavailable.
Climate risks
Neighborhood: K9A
Nearby schools
GreatSchools rating
No schools nearby
We couldn't find any schools near this home.

Similar homes
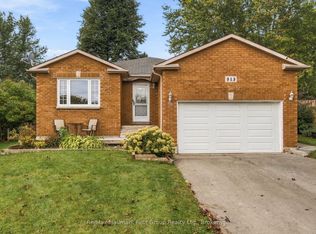
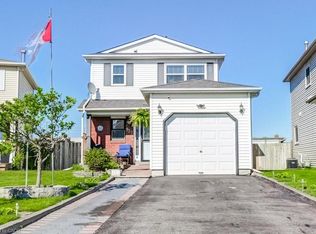
- C$589,9003 bd2 ba-- sqft43 Ballantine St, Cobourg, ON K9A 5G8For Sale
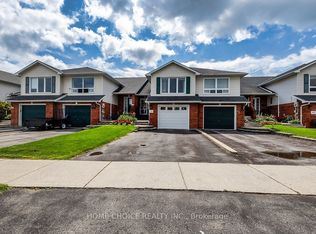 MLS ID #X13783722, HOME CHOICE REALTY INC.. TRREB
- C$599,0003 bd2 ba-- sqft164 University Ave W, Cobourg, ON K9A 2H2For Sale
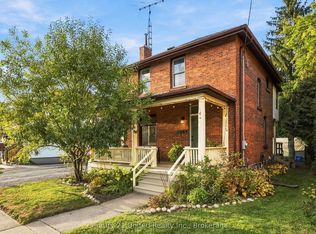 MLS ID #X14111222, Century 21 United Realty Inc.. TRREB
- C$675,0005 bd2 ba-- sqft432 Duffy St, Cobourg, ON K9A 5M8For Sale
 MLS ID #X14107104, Royal Service Real Estate Inc.. TRREB
- C$594,9003 bd4 ba-- sqft797 Kane Ter, Cobourg, ON K9A 5Y6For Sale
 MLS ID #X13525672, RE/MAX Rouge River Realty Ltd.. TRREB
