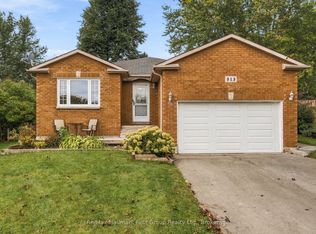
Welcome to a home that truly stands apart. This beautifully maintained 3-bedroom, 2-bathroom raised bungalow offers approximately 1,500 sq. ft. of above-grade living space and an incredible 240-foot-deep lot backing onto a picturesque ravine-a rare combination of space, privacy and peaceful natural views. Step inside and you'll immediately appreciate how beautifully this home has been cared for and updated. The bright, inviting interior features an updated kitchen (2025), main bathroom (2026), second bathroom (2023), main-floor flooring (2023) and new stair carpeting (2026). Major improvements include the furnace and central air (2024) and garage door (2026), allowing you to simply move in and enjoy. Outside is where this property becomes truly special. The extraordinary backyard feels like your own private retreat, with newer fencing and concrete work, an extended deck, an impressive 24' x 12' pergola, a storage shed with poured-concrete floor and plenty of room to relax, entertain and enjoy the ravine setting. Whether it's morning coffee surrounded by nature, summer evenings under the pergola or simply having a backyard with room to breathe, this is outdoor living that's increasingly difficult to find. Conveniently located close to shopping, everyday amenities and Highway 401, this move-in-ready home combines approximately 1,500 sq. ft. of living space, extensive updates and an exceptional ravine lot into one outstanding opportunity.
For sale
C$589,900
43 Ballantine St, Cobourg, ON K9A 5G8
3beds
2baths
Townhouse
Built in ----
5,149 Square Feet Lot
$-- Zestimate®
C$--/sqft
C$-- HOA
What's special
Bright inviting interiorUpdated kitchenNew stair carpetingFurnace and central airGarage doorExtraordinary backyardExtended deck
- 39 days
- 24
- 3
Zillow last checked:
Listing updated:
Listed by:
HOME CHOICE REALTY INC.
Source: TRREB,MLS®#: X13783722 Originating MLS®#: Toronto Regional Real Estate Board
Originating MLS®#: Toronto Regional Real Estate BoardFacts & features
Interior
Bedrooms & bathrooms
- Bedrooms: 3
- Bathrooms: 2
Primary bedroom
- Description: Primary Bedroom
- Level: Main
- Area: 13.3 Square Meters
- Area source: Other
- Dimensions: 3.35 x 3.97
Bedroom 2
- Description: Bedroom
- Level: Main
- Area: 10.03 Square Meters
- Area source: Other
- Dimensions: 2.74 x 3.66
Bedroom 3
- Level: Lower
- Dimensions: 3.63 x 2.8
Bathroom
- Level: Lower
- Dimensions: 1.44 x 2.53
Kitchen
- Description: Kitchen
- Level: Main
- Area: 6.69 Square Meters
- Area source: Other
- Dimensions: 2.74 x 2.44
Living room
- Description: Living Room
- Level: Main
- Area: 17.86 Square Meters
- Area source: Other
- Dimensions: 3.66 x 4.88
Recreation
- Level: Lower
- Dimensions: 6.7 x 3.63
Heating
- Forced Air, Gas
Cooling
- Central Air
Appliances
- Included: Water Heater Owned
Features
- In-Law Capability
- Flooring: Carpet Free
- Basement: Finished with Walk-Out,Separate Entrance
- Has fireplace: No
Interior area
- Living area range: 1100-1500 null
Video & virtual tour
Property
Parking
- Total spaces: 3
- Parking features: Private, Garage Door Opener
- Has attached garage: Yes
Features
- Patio & porch: Patio
- Exterior features: Landscaped
- Pool features: None
- Has view: Yes
- View description: Trees/Woods
Lot
- Size: 5,149 Square Feet
- Features: Irregular Lot, Fenced Yard, Public Transit, School, Ravine, Wooded/Treed, Level
- Topography: Flat
Details
- Additional structures: Garden Shed
- Parcel number: 510950189
Construction
Type & style
- Home type: Townhouse
- Architectural style: Bungalow-Raised
- Property subtype: Townhouse
- Attached to another structure: Yes
Materials
- Brick Front, Vinyl Siding
- Foundation: Poured Concrete
- Roof: Asphalt Shingle
Utilities & green energy
- Sewer: Sewer
Community & HOA
Community
- Security: Smoke Detector(s), Carbon Monoxide Detector(s)
Location
- Region: Cobourg
Financial & listing details
- Annual tax amount: C$4,127
- Date on market: 9/15/2026
Price history
Price history is unavailable.
Public tax history
Tax history is unavailable.
Climate risks
Neighborhood: K9A
Nearby schools
GreatSchools rating
No schools nearby
We couldn't find any schools near this home.

Similar homes
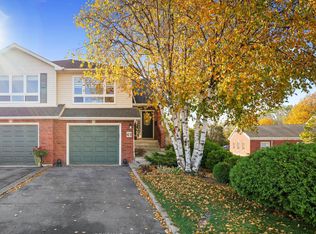
- C$588,0003 bd2 ba-- sqft49 Ballantine St, Cobourg, ON K9A 5G8For Sale
 MLS ID #X14101446, RE/MAX Rouge River Realty Ltd.. TRREB
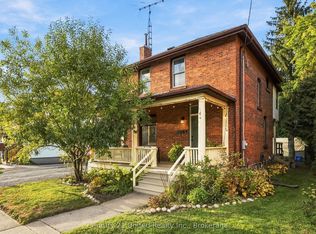
 - C$599,0003 bd2 ba-- sqft164 University Ave W, Cobourg, ON K9A 2H2For Sale
 MLS ID #X14111222, Century 21 United Realty Inc.. TRREB
 - C$594,9003 bd4 ba-- sqft797 Kane Ter, Cobourg, ON K9A 5Y6For Sale
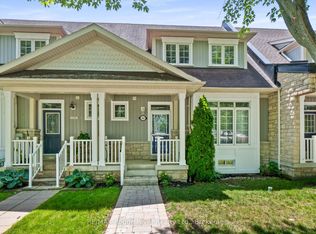 MLS ID #X13525672, RE/MAX Rouge River Realty Ltd.. TRREB
 - C$599,0003 bd2 ba-- sqft224 Nickerson Dr, Cobourg, ON K9A 1A5For Sale
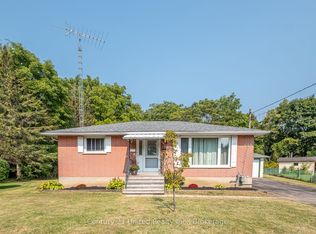 MLS ID #X13823838, Century 21 United Realty Inc.. TRREB
