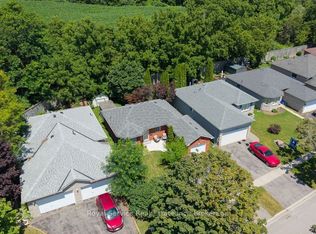
Spacious Bungaloft Townhome in a Prime Location!Perfectly situated across from a park and just minutes from shopping, restaurants, schools, and convenient access to Highway 401, this spacious bungaloft town home offers comfort, versatility, and an exceptional lifestyle. The main level is wheel chair accessable. Step inside to discover a bright and welcoming open concept living and dining area, highlighted by soaring ceilings that create an impressive sense of space and natural light. The spacious eat in kitchen offers abundant cabinetry, plenty of workspace, and a walkout to a private deck, perfect for morning coffee, outdoor dining, or relaxing in your own peaceful retreat. Designed with convenience in mind, the main floor features a primary bedroom complete with a 3 piece en suite, as well as main-floor laundry for easy everyday living. Upstairs, you'll find a versatile loft overlooking the main living area, two generously sized bedrooms, and a well appointed 4 piece bathroom, providing plenty of room for family or overnight guests. The finished lower level adds outstanding flexibility with a spacious recreation room, a private office, and a full kitchen ideal for extended family, guests, and entertaining. Offering generous living space, a functional layout, and an unbeatable location, this wonderful home is ready to welcome its next owners.
For sale
Street View
C$669,900
797 Kane Ter, Cobourg, ON K9A 5Y6
3beds
4baths
Townhouse
Built in ----
3,068 Square Feet Lot
$-- Zestimate®
C$--/sqft
C$-- HOA
What's special
Across from a parkSoaring ceilingsAbundant cabinetryPlenty of workspaceMain-floor laundryTwo generously sized bedroomsPrivate office
- 15 days |
- 13 |
- 1 |
Zillow last checked:
Listing updated:
Listed by:
RE/MAX Rouge River Realty Ltd.
Source: TRREB,MLS®#: X13525672 Originating MLS®#: Central Lakes Association of REALTORS
Originating MLS®#: Central Lakes Association of REALTORSFacts & features
Interior
Bedrooms & bathrooms
- Bedrooms: 3
- Bathrooms: 4
Heating
- Forced Air, Gas
Cooling
- Central Air
Features
- Primary Bedroom - Main Floor
- Basement: Finished
- Has fireplace: No
- Fireplace features: Family Room
Interior area
- Living area range: 1500-2000 null
Video & virtual tour
Property
Parking
- Total spaces: 2
- Parking features: Garage
- Has garage: Yes
Features
- Pool features: None
Lot
- Size: 3,068 Square Feet
Details
- Parcel number: 510851055
Construction
Type & style
- Home type: Townhouse
- Architectural style: Bungaloft
- Property subtype: Townhouse
Materials
- Stone, Vinyl Siding
- Foundation: Concrete
- Roof: Asphalt Shingle
Utilities & green energy
- Sewer: Sewer
Community & HOA
Location
- Region: Cobourg
Financial & listing details
- Annual tax amount: C$5,416
- Date on market: 7/6/2026
RE/MAX Rouge River Realty Ltd.
RE/MAX Rouge River Realty Ltd.
By pressing Contact Agent, you agree that the real estate professional identified above may call/text you about your search, which may involve use of automated means and pre-recorded/artificial voices. You don't need to consent as a condition of buying any property, goods, or services. Message/data rates may apply. You also agree to our Terms of Use. Zillow does not endorse any real estate professionals. We may share information about your recent and future site activity with your agent to help them understand what you're looking for in a home.
Price history
Price history is unavailable.
Public tax history
Tax history is unavailable.
Climate risks
Neighborhood: K9A
Nearby schools
GreatSchools rating
No schools nearby
We couldn't find any schools near this home.
- C$749,9004 bd3 ba-- sqft795 Munson Cres, Cobourg, ON K9A5N9For Sale
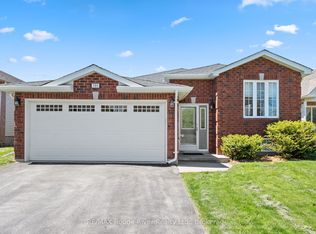
- C$724,9005 bd3 ba-- sqft766 Munson Cres, Cobourg, ON K9A5N9For Sale

- C$599,9002 bd2 ba-- sqft832 Leslie St, Cobourg, ON K9A0H2For Sale
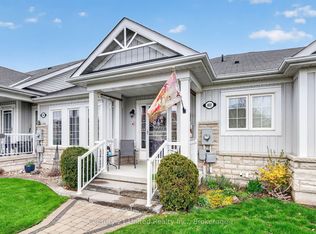
- C$799,9004 bd3 ba-- sqft703 Carlisle St, Cobourg, ON K9A5E4For Sale

- C$699,0003 bd3 ba-- sqft854 Munson Cres, Cobourg, ON K9A5P2For Sale
- C$798,8883 bd3 ba-- sqft720 Fisher St E, Cobourg, ON K9A0H3For Sale
- C$1,199,0004 bd4 ba-- sqft696 Fisher St, Cobourg, ON K9A0H3For Sale
- C$725,0002 bd2 ba-- sqft844 Wilkins Gate, Cobourg, ON K9A0C1For Sale
Similar homes
- C$669,9002 bd3 ba-- sqft881 Kerr St W, Cobourg, ON K9A 1N6For Sale
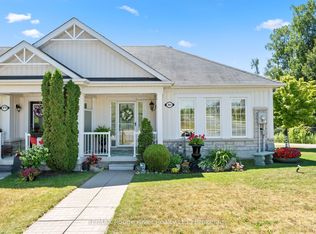 MLS ID #X13589570, RE/MAX Rouge River Realty Ltd.. TRREB
 - C$699,9003 bd3 ba-- sqft924 Kerr St W, Cobourg, ON K9A 1N6New Construction
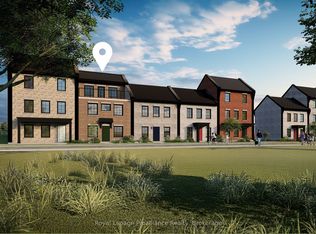 MLS ID #X13571132, Royal Lepage Proalliance Realty. TRREB
 - C$629,0003 bd2 ba-- sqft1104 Tillison Ave, Cobourg, ON K9A 5N4For Sale
 MLS ID #X13588840, Royal Service Real Estate Inc.. TRREB
 - C$629,0003 bd2 ba-- sqft624 Bayfield Ct, Cobourg, ON K9A 4P1For Sale
 MLS ID #X13584242, eXp Realty, Brokerage. TRREB
 - C$674,9003 bd2 ba-- sqft1100 Tillison Ave, Cobourg, ON K9A 5N4For SaleMLS ID #X13536734, Royal LePage Frank Real Estate. TRREB
- C$585,0003 bd3 ba-- sqft245 Elgin St W #201, Cobourg, ON K9A 5M1For SaleMLS ID #X13572552, Royal Lepage Proalliance Realty. TRREB
- C$614,9003 bd3 ba-- sqft660 Ewing St, Cobourg, ON K9A 5N7For SaleMLS ID #X13545478, RE/MAX Rouge River Realty Ltd.. TRREB
- C$679,0003 bd2 ba-- sqft359 Victoria St, Cobourg, ON K9A 3G7For SaleMLS ID #X13547864, RE/MAX ROUGE RIVER REALTY LTD.. TRREB
- C$699,9004 bd4 ba-- sqft8766 Danforth Rd W, Hamilton, ON K9A 0X6For SaleMLS ID #X13570474, Homesmiths Real Estate Ltd.. TRREB
- C$749,9004 bd2 ba-- sqft536 Barbara St, Cobourg, ON K9A 2B1For SaleMLS ID #X13576918, RIGHT AT HOME REALTY INC.. TRREB
- C$699,0004 bd1 ba-- sqft257 White St, Cobourg, ON K9A 1X2For SaleMLS ID #X13580812, RE/MAX HALLMARK EASTERN REALTY. TRREB
- C$629,9904 bd2 ba-- sqft348 Elgin St W, Cobourg, ON K9A 5T6For SaleMLS ID #X13537760, EXP REALTY. TRREB
- C$749,9004 bd3 ba-- sqft795 Munson Cres, Cobourg, ON K9A 5N9For SaleMLS ID #X13174696, RE/MAX Rouge River Realty Ltd.. TRREB
- C$679,9002 bd2 ba-- sqftLOT 33 Ernest Allen Blvd, Cobourg, ON K9A 1W9New ConstructionMLS ID #X13426846, Royal Lepage Proalliance Realty. TRREB
- C$674,9003 bd2 ba-- sqft190 Blake St, Cobourg, ON K9A 2K5For SaleMLS ID #X13474320, Century 21 United Realty Inc.. TRREB
- C$724,9005 bd3 ba-- sqft766 Munson Cres, Cobourg, ON K9A 5N9For SaleMLS ID #X12994896, RE/MAX Rouge River Realty Ltd.. TRREB
- C$689,0003 bd3 ba-- sqft299 Spring St, Cobourg, ON K9A 3K3For SaleMLS ID #X13530662, Exp Realty. TRREB
- C$759,0004 bd3 ba-- sqft692 Ewing St, Cobourg, ON K9A 5N8For SaleMLS ID #X13219156, CENTURY 21 WENDA ALLEN REALTY. TRREB
- C$379,0003 bd2 ba-- sqft400 Westwood Dr #F5, Cobourg, ON K9A 2B6For SaleMLS ID #X13589914, eXp Realty, Brokerage. TRREB
- C$625,0004 bd2 ba-- sqft816 Battell Ct, Cobourg, ON K9A 5R7For SaleMLS ID #X13533224, RE/MAX Jazz INC.. TRREB
