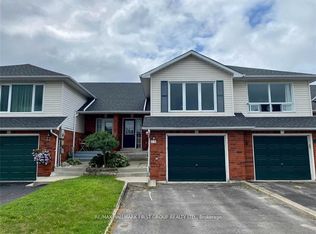
Welcome to this spacious 2 bedroom, 2 bathroom raised bungalow offering more living space than meets the eye! The open concept living room, dining room and kitchen create a comfortable and inviting layout. The fully finished lower level features a walkout to a lush, private backyard. With approximately 1500 square feet of combined finished living space across both levels, there's plenty of room to spread out! An attached single car garage provides convenient direct access into the home. Ideally located close to downtown Cobourg, Highway 401, shopping, schools, churches and restaurants. An excellent opportunity for buyers looking for space, convenience and exceptional value in Cobourg!
For sale
C$489,900
13 Ballantine St, Cobourg, ON K9A 5G8
2beds
2baths
Townhouse
Built in ----
4,031 Square Feet Lot
$-- Zestimate®
C$--/sqft
C$-- HOA
What's special
Comfortable and inviting layoutFully finished lower level
- 5 days
- 5
- 0
Zillow last checked:
Listing updated:
Listed by:
Homesmiths Real Estate Limited
Source: TRREB,MLS®#: X14135178 Originating MLS®#: Central Lakes Association of REALTORS
Facts & features
Interior
Bedrooms & bathrooms
- Bedrooms: 2
- Bathrooms: 2
Primary bedroom
- Level: Main
- Dimensions: 3.44 x 4.12
Bedroom 2
- Level: Main
- Dimensions: 2.65 x 4.33
Dining room
- Level: Main
- Dimensions: 2.84 x 2.71
Foyer
- Level: In Between
- Dimensions: 1.62 x 3.99
Kitchen
- Level: Main
- Dimensions: 2.47 x 2.44
Laundry
- Level: Lower
- Dimensions: 1.86 x 3.05
Living room
- Level: Main
- Dimensions: 3.69 x 4.76
Recreation
- Level: Lower
- Dimensions: 6.16 x 6.14
Heating
- Forced Air, Gas
Cooling
- Central Air
Features
- None
- Basement: Finished with Walk-Out
- Has fireplace: No
Interior area
- Living area range: 700-1100 null
Property
Parking
- Total spaces: 3
- Parking features: Garage
- Has garage: Yes
Features
- Pool features: None
Lot
- Size: 4,031 Square Feet
- Features: Beach, Campground, Hospital, Golf, Park, Place Of Worship
Details
- Parcel number: 510950172
Construction
Type & style
- Home type: Townhouse
- Architectural style: Bungalow-Raised
- Property subtype: Townhouse
Materials
- Brick Front, Vinyl Siding
- Foundation: Poured Concrete
- Roof: Asphalt Shingle
Utilities & green energy
- Sewer: Sewer
Community & HOA
Location
- Region: Cobourg
Financial & listing details
- Annual tax amount: C$4,274
- Date on market: 10/31/2026
Price history
Price history is unavailable.
Public tax history
Tax history is unavailable.
Climate risks
Neighborhood: K9A
Nearby schools
GreatSchools rating
No schools nearby
We couldn't find any schools near this home.
Similar homes
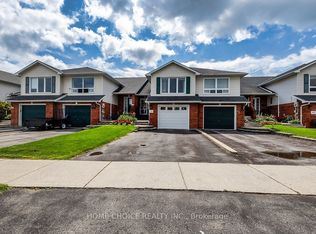
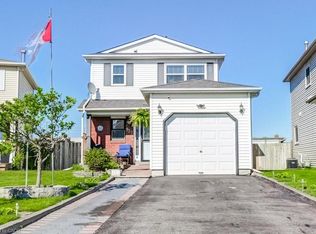
- C$574,0003 bd2 ba-- sqft49 Ballantine St, Cobourg, ON K9A 5G8For Sale
 MLS ID #X14101446, RE/MAX Rouge River Realty Ltd.. TRREB
- C$459,9002 bd1 ba-- sqft138 Hibernia St #203, Cobourg, ON K9A 3J8For Sale
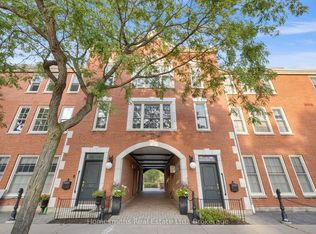 MLS ID #X14151128, Homesmiths Real Estate Limited. TRREB
- C$479,9002 bd2 ba-- sqft19 King St W #202, Cobourg, ON K9A 2M1For Sale
 MLS ID #X13871206, RE/MAX HALLMARK FIRST GROUP REALTY LTD.. TRREB
- C$269,9002 bd2 ba-- sqft29 Chapel St, Cobourg, ON K9A 1J1For Sale
 MLS ID #X14145606, Royal LePage ProAlliance Realty. TRREB
