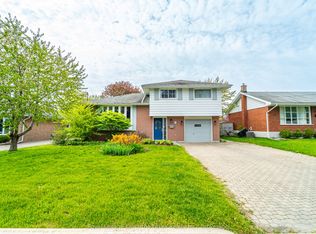
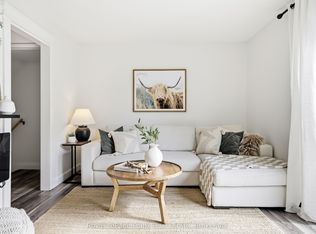
Located in the welcoming lakeside community of Cobourg, Unit 5-137 Furnace Street offers a thoughtfully upgraded living space ideal for families, first-time buyers, or investors. This well-maintained 3+1 bedroom, 2 full bathroom home features a functional layout with bright principal rooms and comfortable living areas throughout. The added basement apartment provides excellent flexibility-perfect for extended family, guests, or potential rental income-featuring an extra bedroom and enhanced living space. The property blends practicality with value, offering multiple-use potential in a quiet, established neighbourhood close to schools, shopping, transit, and Cobourg's vibrant downtown and waterfront. Whether you're looking to live in and rent out, or simply enjoy extra space for your family, this home delivers versatility and strong long-term appeal. A solid opportunity in one of Northumberland's most desirable communities.
For sale
C$420,000
137 Furnace St E #5, Cobourg, ON K9A 2E5
4beds
2baths
Townhouse
Built in ----
-- sqft lot
$-- Zestimate®
C$--/sqft
C$420/mo HOA
What's special
Thoughtfully upgraded living space
- 1 day |
- 3 |
- 0 |
Zillow last checked:
Listing updated:
Listed by:
ROYAL LEPAGE TERREQUITY REALTY
Source: TRREB,MLS®#: X13652138 Originating MLS®#: Toronto Regional Real Estate Board
Originating MLS®#: Toronto Regional Real Estate BoardFacts & features
Interior
Bedrooms & bathrooms
- Bedrooms: 4
- Bathrooms: 2
Primary bedroom
- Level: Second
- Dimensions: 3.77 x 2.74
Bedroom 2
- Level: Second
- Dimensions: 3.23 x 2.43
Bedroom 3
- Level: Second
- Dimensions: 3.65 x 2.62
Bedroom 4
- Level: Basement
- Dimensions: 5.97 x 4.57
Dining room
- Level: Main
- Dimensions: 3.65 x 2.43
Kitchen
- Level: Main
- Dimensions: 3.53 x 3.62
Living room
- Level: Main
- Dimensions: 4.75 x 3.53
Heating
- Forced Air, Gas
Cooling
- Central Air
Appliances
- Included: Water Heater
- Laundry: In Basement, In-Suite Laundry
Features
- Floor Drain, In-Law Suite
- Flooring: Brick & Beam, Carpet Free
- Basement: Finished
- Has fireplace: No
Interior area
- Living area range: 1200-1399 null
Property
Parking
- Total spaces: 2
- Parking features: Private, Surface
Features
- Stories: 2
- Has view: Yes
- View description: Clear
Lot
- Topography: Hilly
Details
- Parcel number: 518040005
Construction
Type & style
- Home type: Townhouse
- Property subtype: Townhouse
Materials
- Brick
- Foundation: Brick, Concrete
- Roof: Asphalt Shingle
Community & HOA
Community
- Security: Alarm System, Carbon Monoxide Detector(s), Smoke Detector(s)
HOA
- Services included: CAC Included, Common Elements Included
- HOA fee: C$420 monthly
- HOA name: NCC
Location
- Region: Cobourg
Financial & listing details
- Annual tax amount: C$2,828
- Date on market: 8/7/2026
R
ROYAL LEPAGE TERREQUITY REALTY
By pressing Contact Agent, you agree that the real estate professional identified above may call/text you about your search, which may involve use of automated means and pre-recorded/artificial voices. You don't need to consent as a condition of buying any property, goods, or services. Message/data rates may apply. You also agree to our Terms of Use. Zillow does not endorse any real estate professionals. We may share information about your recent and future site activity with your agent to help them understand what you're looking for in a home.
Price history
Price history is unavailable.
Public tax history
Tax history is unavailable.
Climate risks
Neighborhood: K9A
Nearby schools
GreatSchools rating
No schools nearby
We couldn't find any schools near this home.
- C$395,0003 bd1 ba-- sqft137 Furnace St S #8, Cobourg, ON K9A2E5For Sale

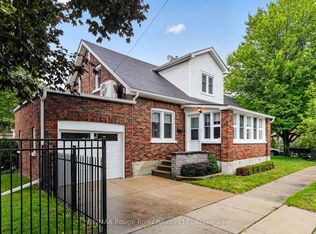
- C$699,0004 bd2 ba-- sqft102 Havelock St, Cobourg, ON K9A2J7For Sale
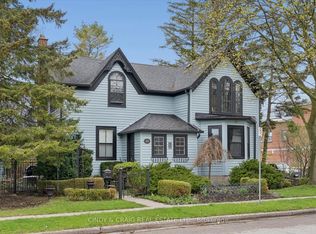
- C$799,9904 bd2 ba-- sqft443 Victoria St, Cobourg, ON K9A3H1For Sale
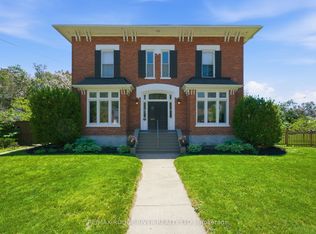
- C$1,649,0004 bd3 ba-- sqft77 Havelock St, Cobourg, ON K9A2J5For Sale
- C$589,0002 bd2 ba-- sqft352 Ball St #101, Cobourg, ON K9A3J2For Sale
- C$999,0005 bd3 ba-- sqft96 James St W, Cobourg, ON K9A2K2For Sale
- C$750,0004 bd3 ba-- sqft50 Havelock St, Cobourg, ON K9A2J3For Sale
- C$649,9003 bd2 ba-- sqft190 Blake St, Cobourg, ON K9A2K5For Sale
Similar homes
- C$395,0003 bd1 ba-- sqft137 Furnace St S #8, Cobourg, ON K9A 2E5For SaleMLS ID #X13593520, RE/MAX Rouge River Realty Ltd.. TRREB
- C$449,0002 bd1 ba-- sqft367 Campbell St, Cobourg, ON K9A 4C1For Sale
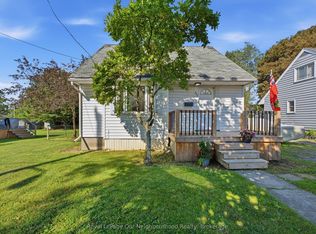 MLS ID #X13639554, Royal LePage Our Neighbourhood Realty. TRREB
 - C$619,0004 bd2 ba-- sqft645 Hayden Cres, Cobourg, ON K9A 2V4For Sale
 MLS ID #X13647786, Royal Lepage Kawartha Lakes Realty Inc.. TRREB
 - C$389,9993 bd2 ba-- sqft400 Westwood Dr #A3, Cobourg, ON K9A 2B6For Sale
 MLS ID #X13239604, Royal LePage Frank Real Estate. TRREB
 - C$379,0003 bd2 ba-- sqft400 Westwood Dr #F5, Cobourg, ON K9A 2B6For SaleMLS ID #X13589914, eXp Realty, Brokerage. TRREB
- C$414,9004 bd2 ba-- sqft47 Wellington St #C1, Pt Hope, ON L1A 2M4For SaleMLS ID #X13560800, Royal LePage Our Neighbourhood Realty. TRREB
- C$360,0003 bd2 ba-- sqft494 Elgin St W #18, Cobourg, ON K9A 4T6For SaleMLS ID #X13449868, Royal LePage Our Neighbourhood Realty. TRREB
- C$419,0002 bd1 ba-- sqft841 Battell, Cobourg, ON K9A 0B9For SaleMLS ID #X13501930, Royal Service Real Estate Inc.. TRREB
- C$379,0002 bd1 ba-- sqft79 King St W #401, Cobourg, ON K9A 2M4For SaleMLS ID #X12917012, Century 21 United Realty Inc.. TRREB
- C$489,0002 bd2 ba-- sqft370 Division St, Cobourg, ON K9A 3R6For SaleMLS ID #X13585836, Royal Service Real Estate Inc.. TRREB
- C$499,9002 bd1 ba-- sqft109 Elgin St N, Pt Hope, ON L1A 2L9For SaleMLS ID #X13645108, Century 21 United Realty Inc.. TRREB
- C$559,0005 bd2 ba-- sqft371 John St, Cobourg, ON K9A 3T4For SaleMLS ID #X13493110, COLDWELL BANKER - R.M.R. Real Estate. TRREB
- C$609,9003 bd2 ba-- sqft573 Sinclair St, Cobourg, ON K9A 2Y8For SaleMLS ID #X13456362, Re/Max Hallmark First Group Realty Ltd.. TRREB
- C$303,9952 bd1 ba-- sqft2 Park Ln, Cobourg, ON K9A 3N9For SaleMLS ID #X13247482, RE/MAX HALLMARK FIRST GROUP REALTY LTD.. TRREB
- C$549,0003 bd2 ba-- sqft29 Bramley St S, Pt Hope, ON L1A 3J9For SaleMLS ID #X13651298, Royal Lepage Proalliance Realty. TRREB
- C$489,9002 bd2 ba-- sqft845 Smith Rd #103, Cobourg, ON K9A 0C2For SaleMLS ID #X13593410, RE/MAX Rouge River Realty Ltd.. TRREB
- C$395,0002 bd1 ba-- sqft470 Lonsberry Dr #506, Cobourg, ON K9A 0K4For SaleMLS ID #X13586974, The Nook Realty Inc.. TRREB
- C$499,0003 bd1 ba-- sqft8699 Dale Rd, Hamilton, ON K9A 0M5For SaleMLS ID #X13613234, SOLID ROCK REALTY. TRREB
- C$529,9003 bd1 ba-- sqft133 Abbott Blvd, Cobourg, ON K9A 4E5For SaleMLS ID #X13575616, Royal LePage Frank Real Estate. TRREB
- C$579,0003 bd1 ba-- sqft558 Burnham St, Cobourg, ON K9A 2X1For SaleMLS ID #X13601346, Royal Service Real Estate Inc.. TRREB
