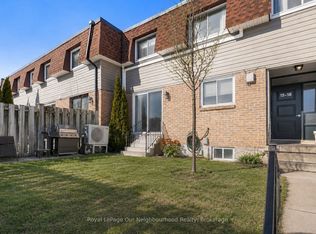
Welcome to easy, low-maintenance living in this beautifully maintained townhouse condominium, where bright, functional spaces and a private backyard come together in one of Cobourg's most convenient locations. The inviting main level is designed for both everyday living and entertaining, featuring warm hardwood flooring and an open-concept living and dining area filled with natural light. The well-appointed kitchen offers ample cabinetry and workspace while overlooking the backyard, creating a layout that's as practical as it is welcoming. Upstairs, three well-proportioned bedrooms provide flexibility for growing families, overnight guests, or a dedicated home office. The spacious primary bedroom offers a peaceful retreat with generous closet space, while the four-piece bathroom comfortably serves the upper level. The partially finished basement provides excellent storage and additional living space tailored to your needs. Step outside to enjoy your own private, backyard and deck, the perfect place to relax with a morning coffee, entertain friends, or enjoy warm summer evenings. Ideally situated just minutes from historic downtown Cobourg, Victoria Beach, the waterfront, parks, schools, shopping, restaurants, Northumberland Hills Hospital, and Highway 401, you'll enjoy the perfect balance of convenience and community. Whether you're purchasing your first home, looking to simplify your lifestyle, or expand your investment portfolio, this is an opportunity not to be missed. *Some photos are virtually staged
For sale
C$395,000
137 Furnace St S #8, Cobourg, ON K9A 2E5
3beds
1baths
Townhouse
Built in ----
-- sqft lot
$-- Zestimate®
C$--/sqft
C$421/mo HOA
What's special
Bright functional spacesPrivate backyardInviting main levelWarm hardwood flooringWell-appointed kitchenAmple cabinetry and workspaceOverlooking the backyard
- 6 days |
- 22 |
- 1 |
Zillow last checked:
Listing updated:
Listed by:
RE/MAX Rouge River Realty Ltd.
Source: TRREB,MLS®#: X13593520 Originating MLS®#: Central Lakes Association of REALTORS
Originating MLS®#: Central Lakes Association of REALTORSFacts & features
Interior
Bedrooms & bathrooms
- Bedrooms: 3
- Bathrooms: 1
Heating
- Forced Air, Gas
Cooling
- Central Air
Appliances
- Laundry: In Basement
Features
- Floor Drain
- Basement: Full,Partially Finished
- Has fireplace: No
Interior area
- Living area range: 800-899 null
Property
Parking
- Total spaces: 1
- Parking features: Surface
Features
- Stories: 2
- Patio & porch: Deck
Details
- Parcel number: 518040008
Construction
Type & style
- Home type: Townhouse
- Property subtype: Townhouse
Materials
- Brick
- Foundation: Concrete Block
- Roof: Unknown
Community & HOA
HOA
- Services included: Building Insurance Included, Common Elements Included
- HOA fee: C$421 monthly
- HOA name: NWC
Location
- Region: Cobourg
Financial & listing details
- Annual tax amount: C$2,825
- Date on market: 7/22/2026
RE/MAX Rouge River Realty Ltd.
RE/MAX Rouge River Realty Ltd.
By pressing Contact Agent, you agree that the real estate professional identified above may call/text you about your search, which may involve use of automated means and pre-recorded/artificial voices. You don't need to consent as a condition of buying any property, goods, or services. Message/data rates may apply. You also agree to our Terms of Use. Zillow does not endorse any real estate professionals. We may share information about your recent and future site activity with your agent to help them understand what you're looking for in a home.
Price history
Price history is unavailable.
Public tax history
Tax history is unavailable.
Climate risks
Neighborhood: K9A
Nearby schools
GreatSchools rating
No schools nearby
We couldn't find any schools near this home.
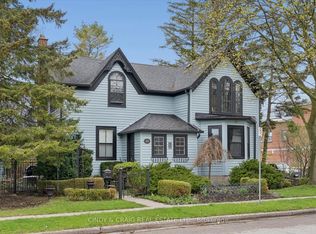
- C$799,9904 bd2 ba-- sqft443 Victoria St, Cobourg, ON K9A3H1For Sale
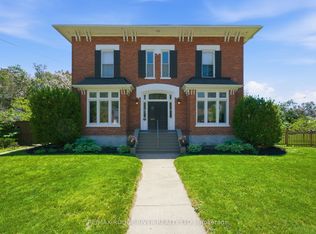
- C$1,649,0004 bd3 ba-- sqft77 Havelock St, Cobourg, ON K9A2J5For Sale
- C$589,0002 bd2 ba-- sqft352 Ball St #101, Cobourg, ON K9A3J2For Sale

- C$999,0005 bd3 ba-- sqft96 James St W, Cobourg, ON K9A2K2For Sale
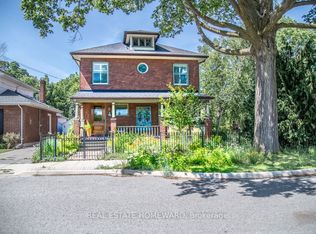
- C$750,0004 bd3 ba-- sqft50 Havelock St, Cobourg, ON K9A2J3For Sale
- C$649,9003 bd2 ba-- sqft190 Blake St, Cobourg, ON K9A2K5For Sale
- C$649,0003 bd2 ba-- sqft359 Victoria St, Cobourg, ON K9A3G7For Sale
- C$308,9952 bd1 ba-- sqft2 Park Ln, Cobourg, ON K9A3N9For Sale
Similar homes
- C$379,0003 bd2 ba-- sqft400 Westwood Dr #F5, Cobourg, ON K9A 2B6For Sale
 MLS ID #X13589914, eXp Realty, Brokerage. TRREB
 - C$389,9993 bd2 ba-- sqft400 Westwood Dr #A3, Cobourg, ON K9A 2B6For Sale
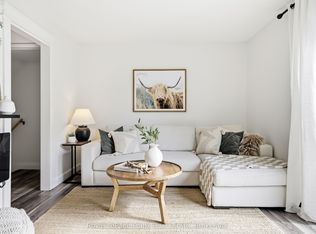 MLS ID #X13239604, Royal LePage Frank Real Estate. TRREB
 - C$360,0003 bd2 ba-- sqft494 Elgin St W #18, Cobourg, ON K9A 4T6For Sale
 MLS ID #X13449868, Royal LePage Our Neighbourhood Realty. TRREB
 - C$395,0002 bd1 ba-- sqft470 Lonsberry Dr #506, Cobourg, ON K9A 0K4For Sale
 MLS ID #X13586974, The Nook Realty Inc.. TRREB
 - C$449,9002 bd2 ba-- sqft774 Ontario St #4, Cobourg, ON K9A 3C5For SaleMLS ID #X12898492, Century 21 United Realty Inc.. TRREB
- C$379,0002 bd1 ba-- sqft79 King St W #401, Cobourg, ON K9A 2M4For SaleMLS ID #X12917012, Century 21 United Realty Inc.. TRREB
- C$355,0002 bd1 ba-- sqft395A William St, Cobourg, ON K9A 3A1For SaleMLS ID #X13541698, Exp Realty. TRREB
- C$419,0002 bd1 ba-- sqft841 Battell, Cobourg, ON K9A 0B9For SaleMLS ID #X13501930, Royal Service Real Estate Inc.. TRREB
- C$414,9004 bd2 ba-- sqft47 Wellington St #C1, Pt Hope, ON L1A 2M4For SaleMLS ID #X13560800, Royal LePage Our Neighbourhood Realty. TRREB
- C$489,0002 bd2 ba-- sqft370 Division St, Cobourg, ON K9A 3R6For SaleMLS ID #X13585836, Royal Service Real Estate Inc.. TRREB
- C$409,9004 bd2 ba-- sqft32 A Crossley Dr, Pt Hope, ON L1A 3T4For SaleMLS ID #X13599400, Bosley Real Estate Ltd.. TRREB
- C$308,9952 bd1 ba-- sqft2 Park Ln, Cobourg, ON K9A 3N9For SaleMLS ID #X13247482, RE/MAX HALLMARK FIRST GROUP REALTY LTD.. TRREB
- C$489,9002 bd2 ba-- sqft845 Smith Rd #103, Cobourg, ON K9A 0C2For SaleMLS ID #X13593410, RE/MAX Rouge River Realty Ltd.. TRREB
- C$529,9003 bd1 ba-- sqft133 Abbott Blvd, Cobourg, ON K9A 4E5For SaleMLS ID #X13575616, Royal LePage Frank Real Estate. TRREB
- C$299,0002 bd2 ba-- sqft323 George St #103, Cobourg, ON K9A 3L9For SaleMLS ID #X13499598, Royal Service Real Estate Inc.. TRREB
- C$399,0001 bd1 ba-- sqftRiver's Edge Condiminium, Pt Hope, ON L1A 2T2For SaleMLS ID #X13608986, Royal Heritage Realty Ltd.. TRREB
- C$529,9003 bd1 ba-- sqft42 Meredith Cres, Cobourg, ON K9A 4M9For SaleMLS ID #X13460072, RE/MAX Rouge River Realty Ltd.. TRREB
- C$359,000-- bd1 ba-- sqft515 Joseph Gale St #203, Cobourg, ON K9A 3N3New ConstructionMLS ID #X12855638, Royal Lepage Proalliance Realty. TRREB
- C$329,0001 bd1 ba-- sqft26 Spencer St E #201, Cobourg, ON K9A 1C2For SaleMLS ID #X13132868, COLDWELL BANKER - R.M.R. Real Estate. TRREB
- C$359,000-- bd1 ba-- sqft515 Joseph Gale St #202, Cobourg, ON K9A 3N3New ConstructionMLS ID #X12855630, Royal Lepage Proalliance Realty. TRREB
