A studious 2 bedroom main floor condominium, centrally located downtown Cobourg, quietly tucked off King Street. Beautifully designed and incredibly well constructed, this particular condo building is desirable for many reasons. Whether you're looking for the ideal location, exceptional layout and design, high quality finishes, or quaint, well-maintained grounds, this property has it all! This spacious corner unit has both West and north exposure and an expansive layout with in-suite amenities. An eat-in kitchen with views of the landscaped grounds, formal living room with gas fireplace, large primary suite with ensuite bathroom, second bedroom/den, in unit laundry and additional main bathroom; a foyer; and ample storage/utility space. Constructed in 1995, this full ICF building features an all brick exterior, on site storage, exclusive parking and fully private grounds, maintained impeccably! A wonderful opportunity as a retirement/downsizre, investment or even a great summer home for those who like the ability to turn key and travel in the winter months. This bright and airy unit is self-explanatory; you will appreciate all its features when you view the property.
For sale
C$589,000
352 Ball St #101, Cobourg, ON K9A 3J2
2beds
2baths
Apartment
Built in ----
-- sqft lot
$-- Zestimate®
C$--/sqft
C$581/mo HOA
What's special
Spacious corner unitWest and north exposureExpansive layoutIn-suite amenitiesIn unit laundryAdditional main bathroomAll brick exterior
- 86 days |
- 6 |
- 1 |
Zillow last checked:
Listing updated:
Listed by:
Bosley Real Estate Ltd.
Source: TRREB,MLS®#: X13062700 Originating MLS®#: Central Lakes Association of REALTORS
Originating MLS®#: Central Lakes Association of REALTORSFacts & features
Interior
Bedrooms & bathrooms
- Bedrooms: 2
- Bathrooms: 2
Primary bedroom
- Level: Main
- Dimensions: 3.63 x 5.26
Bedroom
- Level: Main
- Dimensions: 3.1 x 5.26
Bathroom
- Level: Main
- Dimensions: 1.98 x 2.36
Bathroom
- Level: Main
- Dimensions: 2.03 x 4.09
Dining room
- Level: Main
- Dimensions: 4.11 x 2.41
Foyer
- Level: Main
- Dimensions: 2.49 x 1.57
Kitchen
- Level: Main
- Dimensions: 4.01 x 3.23
Laundry
- Level: Main
- Dimensions: 1.98 x 1.83
Living room
- Level: Main
- Dimensions: 4.11 x 3.61
Heating
- Forced Air, Gas
Cooling
- Central Air
Appliances
- Laundry: In-Suite Laundry
Features
- Primary Bedroom - Main Floor, Storage, Upgraded Insulation
- Basement: None
- Has fireplace: Yes
- Fireplace features: Natural Gas
Interior area
- Living area range: 1200-1399 null
Video & virtual tour
Property
Parking
- Total spaces: 1
- Parking features: Private
Features
- Exterior features: Landscaped, Lighting, Privacy, Controlled Entry
- Waterfront features: None
Lot
- Features: Beach, Library, Golf, Public Transit, Place Of Worship, Marina, Irregular Lot
- Topography: Flat
Details
- Parcel number: 518210001
Construction
Type & style
- Home type: Apartment
- Property subtype: Apartment
Materials
- Brick
- Foundation: Insulated Concrete Form
- Roof: Shingle
Community & HOA
Community
- Security: Carbon Monoxide Detector(s), Smoke Detector(s)
HOA
- Amenities included: Visitor Parking, Elevator
- Services included: Building Insurance Included, Common Elements Included, Parking Included
- HOA fee: C$581 monthly
- HOA name: 29
Location
- Region: Cobourg
Financial & listing details
- Annual tax amount: C$3,999
- Date on market: 4/30/2026
Bosley Real Estate Ltd.
Bosley Real Estate Ltd.
By pressing Contact Agent, you agree that the real estate professional identified above may call/text you about your search, which may involve use of automated means and pre-recorded/artificial voices. You don't need to consent as a condition of buying any property, goods, or services. Message/data rates may apply. You also agree to our Terms of Use. Zillow does not endorse any real estate professionals. We may share information about your recent and future site activity with your agent to help them understand what you're looking for in a home.
Price history
Price history is unavailable.
Public tax history
Tax history is unavailable.
Climate risks
Neighborhood: K9A
Nearby schools
GreatSchools rating
No schools nearby
We couldn't find any schools near this home.
- C$689,0003 bd3 ba-- sqft299 Spring St, Cobourg, ON K9A3K3For Sale
- C$999,0005 bd3 ba-- sqft96 James St W, Cobourg, ON K9A2K2For Sale
- C$649,9003 bd2 ba-- sqft190 Blake St, Cobourg, ON K9A2K5For Sale
- C$1,9502 bd1 ba-- sqft112 Orange St #B, Cobourg, ON K9A2L3For Rent
- C$1,649,0004 bd3 ba-- sqft77 Havelock St, Cobourg, ON K9A2J5For Sale
- C$299,0002 bd2 ba-- sqft323 George St #103, Cobourg, ON K9A3L9For Sale
- C$679,0003 bd2 ba-- sqft359 Victoria St, Cobourg, ON K9A3G7For Sale
- C$--2 bd3 ba-- sqft254 Saint Andrews Ln, Cobourg, ON K9A3G6Off Market
Similar homes
- C$679,9003 bd2 ba-- sqftHarbour Breeze Condominiums, Cobourg, ON K9A 0J6For Sale
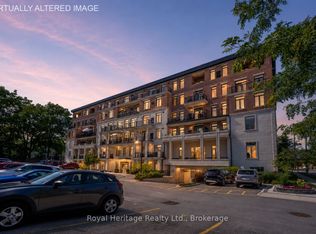 MLS ID #X13592134, Royal Heritage Realty Ltd.. TRREB
 - C$489,9002 bd2 ba-- sqft845 Smith Rd #103, Cobourg, ON K9A 0C2For Sale
 MLS ID #X13593410, RE/MAX Rouge River Realty Ltd.. TRREB
 - C$629,0002 bd2 ba-- sqft107 Marisa Ln #403, Cobourg, ON K9A 5N6For Sale
 MLS ID #X12896768, RE/MAX Rouge River Realty Ltd.. TRREB
 - C$639,9002 bd2 ba-- sqft135 Orr St #407, Cobourg, ON K9A 0J6For Sale
 MLS ID #X13513954, RE/MAX HALLMARK EASTERN REALTY. TRREB
 - C$679,0003 bd2 ba-- sqft359 Victoria St, Cobourg, ON K9A 3G7For SaleMLS ID #X13547864, RE/MAX ROUGE RIVER REALTY LTD.. TRREB
- C$799,9904 bd2 ba-- sqft443 Victoria St, Cobourg, ON K9A 3H1For SaleMLS ID #X13593886, CINDY & CRAIG REAL ESTATE LTD.. TRREB
- C$649,9003 bd2 ba-- sqft190 Blake St, Cobourg, ON K9A 2K5For SaleMLS ID #X13474320, Century 21 United Realty Inc.. TRREB
- C$629,0003 bd2 ba-- sqft1104 Tillison Ave, Cobourg, ON K9A 5N4For SaleMLS ID #X13588840, Royal Service Real Estate Inc.. TRREB
- C$609,9003 bd2 ba-- sqft573 Sinclair St, Cobourg, ON K9A 2Y8For SaleMLS ID #X13456362, Re/Max Hallmark First Group Realty Ltd.. TRREB
- C$299,0002 bd2 ba-- sqft323 George St #103, Cobourg, ON K9A 3L9For SaleMLS ID #X13499598, Royal Service Real Estate Inc.. TRREB
- C$614,9003 bd3 ba-- sqft660 Ewing St, Cobourg, ON K9A 5N7For SaleMLS ID #X13545478, RE/MAX Rouge River Realty Ltd.. TRREB
- C$485,0001 bd1 ba-- sqft148 3rd St #206, Cobourg, ON K9A 5X2For SaleMLS ID #X13528496, Royal Service Real Estate Inc.. TRREB
- C$749,9003 bd2 ba-- sqft135 Orr St #212, Cobourg, ON K9A 0J6For SaleMLS ID #X13434844, RE/MAX Rouge River Realty Ltd.. TRREB
- C$739,9003 bd3 ba-- sqft350 Ontario St, Cobourg, ON K9A 3B8For SaleMLS ID #X13479714, Re/Max Hallmark First Group Realty Ltd.. TRREB
- C$719,0003 bd2 ba-- sqft203 Bagot St, Cobourg, ON K9A 3G5For SaleMLS ID #X13044344, RE/MAX Rouge River Realty Ltd.. TRREB
- C$615,0005 bd3 ba-- sqft667 Westwood Dr, Cobourg, ON K9A 4N3For SaleMLS ID #X13478576, RE/MAX HALLMARK FIRST GROUP REALTY LTD.. TRREB
- C$629,9904 bd2 ba-- sqft348 Elgin St W, Cobourg, ON K9A 5T6For SaleMLS ID #X13537760, EXP REALTY. TRREB
- C$750,0004 bd3 ba-- sqft50 Havelock St, Cobourg, ON K9A 2J3For SaleMLS ID #X13098658, RE/MAX REALTY SERVICES INC.. TRREB
- C$629,0004 bd2 ba-- sqft645 Hayden Cres, Cobourg, ON K9A 2V4For SaleMLS ID #X13478750, Royal Lepage Kawartha Lakes Realty Inc.. TRREB
- C$624,9003 bd2 ba-- sqft169 Sutherland Cres, Cobourg, ON K9A 5L2For SaleMLS ID #X12843950, COLDWELL BANKER - R.M.R. REAL ESTATE. TRREB
