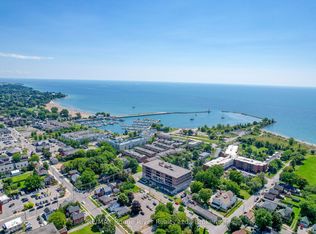
Welcome to 135 Orr Street, Unit 407, in the charming lakeside community of Cobourg. Ideally located just minutes from the renowned Cobourg Beach, Harbour front Marina, and the vibrant shops and restaurants of downtown, this exceptional residence offers the perfect blend of convenience and lifestyle. This beautifully maintained, north-facing unit showcases true pride of ownership and is filled with natural light throughout. The custom-designed kitchen features stainless steel appliances, ample cabinetry, and generous counter space-perfect for both everyday living and entertaining. Offering just over 1,200 square feet, this is one of the largest units in the building. The layout includes two exceptionally spacious bedrooms-larger than most-along with two luxurious spa-inspired 4-piece bathrooms and the convenience of in-suite laundry. Carpet free layout with engineered hardwood throughout. Additional highlights include a large private locker and abundant in-unit storage. Rarely offered, this unit comes with two parking spaces-one above ground and one underground. Set within a well-appointed, upscale building in the heart of historic Cobourg, this location is ideal for commuters with quick access to Highway 401 and the VIA Rail station. This impressive unit truly checks all the boxes. A must-see.
For sale
C$639,900
135 Orr St #407, Cobourg, ON K9A 0J6
2beds
2baths
Condominium
Built in ----
-- sqft lot
$-- Zestimate®
C$--/sqft
C$644/mo HOA
What's special
- 39 days |
- 13 |
- 1 |
Zillow last checked:
Listing updated:
Listed by:
RE/MAX HALLMARK EASTERN REALTY
Source: TRREB,MLS®#: X13513954 Originating MLS®#: Central Lakes Association of REALTORS
Originating MLS®#: Central Lakes Association of REALTORSFacts & features
Interior
Bedrooms & bathrooms
- Bedrooms: 2
- Bathrooms: 2
Primary bedroom
- Level: Main
- Dimensions: 5.48 x 3.35
Bedroom 2
- Level: Main
- Dimensions: 3.35 x 6.01
Bathroom
- Level: Main
- Dimensions: 2.06 x 2.05
Bathroom
- Level: Main
- Dimensions: 2.07 x 1.44
Kitchen
- Level: Main
- Dimensions: 4.26 x 3.65
Living room
- Level: Main
- Dimensions: 4.26 x 3.35
Heating
- Forced Air, Gas
Cooling
- Central Air
Appliances
- Laundry: In-Suite Laundry, Laundry Closet
Features
- Primary Bedroom - Main Floor, Storage Area Lockers
- Flooring: Carpet Free
- Basement: None
- Has fireplace: No
Interior area
- Living area range: 1200-1399 null
Property
Parking
- Total spaces: 2
- Parking features: Covered, Underground, Assigned, Garage Door Opener
- Has garage: Yes
Features
- Patio & porch: Patio, Porch
- Exterior features: Open Balcony
Lot
- Features: Beach, Campground, Hospital, Lake Access, Lake/Pond, Marina
Details
- Parcel number: 0
- Other equipment: Intercom
Construction
Type & style
- Home type: Condo
- Property subtype: Condominium
Materials
- Brick
Community & HOA
Community
- Security: Security System, Smoke Detector(s)
HOA
- Amenities included: Elevator, Party Room/Meeting Room
- Services included: Common Elements Included, Water Included
- HOA fee: C$644 monthly
- HOA name: NSCC
Location
- Region: Cobourg
Financial & listing details
- Annual tax amount: C$8,380
- Date on market: 7/2/2026
Price history
Price history is unavailable.
Public tax history
Tax history is unavailable.
Climate risks
Neighborhood: K9A
Nearby schools
GreatSchools rating
No schools nearby
We couldn't find any schools near this home.
- C$709,9003 bd2 ba-- sqft135 Orr St #212, Cobourg, ON K9A0J6For Sale
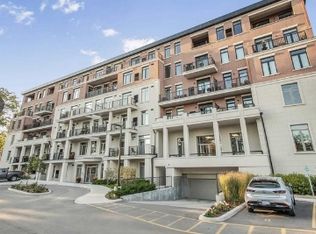
- C$--1 bd2 ba1k sqft135 Orr St #402, Cobourg, ON K9A0J6Off Market
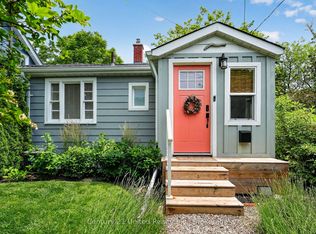
- C$484,0002 bd1 ba-- sqft182 Durham St, Cobourg, ON K9A3H6For Sale
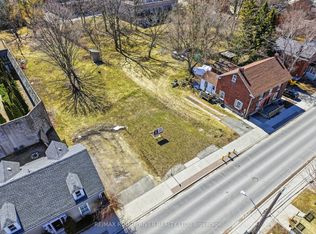
- C$599,0009,108 sqft93 Albert St, Cobourg, ON K9A2P9Lot/Land
- C$629,0002 bd2 ba-- sqft107 Marisa Ln #403, Cobourg, ON K9A5N6For Sale
- C$529,0002 bd2 ba-- sqft101 Marisa Ln #8, Cobourg, ON K9A5N6For Sale
- C$519,9002 bd2 ba-- sqft145 3rd St #215, Cobourg, ON K9A5X1For Sale
- C$379,0002 bd1 ba-- sqft79 King St W #401, Cobourg, ON K9A2M4For Sale
Similar homes
- C$709,9003 bd2 ba-- sqft135 Orr St #212, Cobourg, ON K9A 0J6For SaleMLS ID #X13434844, RE/MAX Rouge River Realty Ltd.. TRREB
- C$649,0003 bd2 ba-- sqft359 Victoria St, Cobourg, ON K9A 3G7For Sale
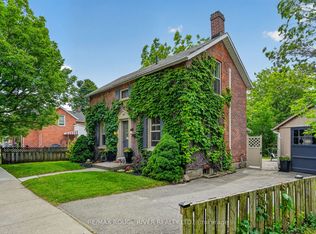 MLS ID #X13608452, RE/MAX ROUGE RIVER REALTY LTD.. TRREB
 - C$675,0003 bd2 ba-- sqft35 Havelock St, Cobourg, ON K9A 2J2For Sale
 MLS ID #X13597550, Keller Williams Energy Real Estate. TRREB
 - C$629,0002 bd2 ba-- sqft107 Marisa Ln #403, Cobourg, ON K9A 5N6For Sale
 MLS ID #X12896768, RE/MAX Rouge River Realty Ltd.. TRREB
 - C$589,0002 bd2 ba-- sqftHeritage Estates, Cobourg, ON K9A 3J2For SaleMLS ID #X13062700, Bosley Real Estate Ltd.. TRREB
- C$629,9003 bd3 ba-- sqft706 Ontario St, Cobourg, ON K9A 3C5For SaleMLS ID #X13475622, RE/MAX Jazz INC.. TRREB
- C$670,0002 bd3 ba-- sqft286 Morgan St, Cobourg, ON K9A 0L4For SaleMLS ID #X13095160, Keller Williams Energy Real Estate. TRREB
- C$609,9003 bd2 ba-- sqft573 Sinclair St, Cobourg, ON K9A 2Y8For SaleMLS ID #X13456362, Re/Max Hallmark First Group Realty Ltd.. TRREB
- C$645,5002 bd3 ba-- sqft435 A Orchard Ave S #E, Cobourg, ON K9A 3T7For SaleMLS ID #X13488598, COLDWELL BANKER - R.M.R. Real Estate. TRREB
- C$719,0003 bd2 ba-- sqft203 Bagot St, Cobourg, ON K9A 3G5For SaleMLS ID #X13044344, RE/MAX Rouge River Realty Ltd.. TRREB
- C$624,9003 bd2 ba-- sqft567 Daintry Cres, Cobourg, ON K9A 4X9For SaleMLS ID #X13281008, Royal Service Real Estate Inc.. TRREB
- C$614,9003 bd3 ba-- sqft660 Ewing St, Cobourg, ON K9A 5N7For SaleMLS ID #X13545478, RE/MAX Rouge River Realty Ltd.. TRREB
- C$649,0003 bd3 ba-- sqftDrewery Rd #4, Cobourg, ON K9A 3P5For SaleMLS ID #X12767128, Royal Lepage Proalliance Realty. TRREB
- C$739,9003 bd3 ba-- sqft350 Ontario St, Cobourg, ON K9A 3B8For SaleMLS ID #X13479714, Re/Max Hallmark First Group Realty Ltd.. TRREB
- C$619,0003 bd2 ba-- sqft1104 Tillison Ave, Cobourg, ON K9A 5N4For SaleMLS ID #X13588840, Royal Service Real Estate Inc.. TRREB
- C$750,0004 bd3 ba-- sqft50 Havelock St, Cobourg, ON K9A 2J3For SaleMLS ID #X13098658, RE/MAX REALTY SERVICES INC.. TRREB
- C$699,9004 bd4 ba-- sqft8766 Danforth Rd W, Hamilton, ON K9A 0X6For SaleMLS ID #X13570474, Homesmiths Real Estate Ltd.. TRREB
- C$679,9004 bd4 ba-- sqft479 Drewery Rd, Cobourg, ON K9A 3P5For SaleMLS ID #X13581176, REALTY ONE GROUP REVEAL. TRREB
- C$689,9004 bd1 ba-- sqft544 Maher Cres, Cobourg, ON K9A 4S7For SaleMLS ID #X13532410, Royal LePage Frank Real Estate. TRREB
- C$799,9904 bd2 ba-- sqft443 Victoria St, Cobourg, ON K9A 3H1For SaleMLS ID #X13593886, CINDY & CRAIG REAL ESTATE LTD.. TRREB
