Welcome to this beautifully designed 1,584 sq. ft. freehold, bungalow loft townhome offering the perfect blend of comfort, style, and low-maintenance living. Featuring 2 spacious bedrooms, 2.5 bathrooms, and an open-concept main floor ideal for entertaining, this Energy Star home is perfect for downsizers, professionals, or anyone seeking modern convenience. The versatile second-floor loft provides the ideal space for a media room, home office, or cozy retreat. Enjoy the convenience of a 2 car garage, all brick home all situated on a quiet street just minutes from the charming Town of Cobourg, shopping, dining, and amenities. A fantastic opportunity to enjoy quality living in a desirable location.
For sale
C$645,500
435 A Orchard Ave S #E, Cobourg, ON K9A 3T7
2beds
3baths
Townhouse
Built in ----
3,379 Square Feet Lot
$-- Zestimate®
C$--/sqft
C$-- HOA
What's special
All brick home
- 54 days |
- 8 |
- 0 |
Zillow last checked:
Listing updated:
Listed by:
COLDWELL BANKER - R.M.R. Real Estate
Source: TRREB,MLS®#: X13488598 Originating MLS®#: Central Lakes Association of REALTORS
Originating MLS®#: Central Lakes Association of REALTORSFacts & features
Interior
Bedrooms & bathrooms
- Bedrooms: 2
- Bathrooms: 3
Primary bedroom
- Level: Main
- Dimensions: 3.35 x 4.11
Bedroom 2
- Level: Second
- Dimensions: 3.65 x 3.29
Dining room
- Level: Main
- Dimensions: 3.01 x 3.56
Great room
- Level: Main
- Dimensions: 4.9 x 3.59
Kitchen
- Level: Main
- Dimensions: 2.46 x 3.47
Loft
- Level: Second
- Dimensions: 4.6 x 6
Heating
- Forced Air, Gas
Cooling
- Central Air
Features
- Central Vacuum, ERV/HRV, Rough-In Bath, Water Meter
- Basement: Unfinished,Walk-Out Access
- Has fireplace: Yes
- Fireplace features: Natural Gas
Interior area
- Living area range: 1500-2000 null
Video & virtual tour
Property
Parking
- Total spaces: 4
- Parking features: Available
- Has garage: Yes
Features
- Stories: 2
- Exterior features: Year Round Living
- Pool features: None
- Waterfront features: None
Lot
- Size: 3,379 Square Feet
- Features: Beach, Hospital, Rectangular Lot
- Topography: Level
Details
- Parcel number: 511010988
- Other equipment: Sump Pump
Construction
Type & style
- Home type: Townhouse
- Property subtype: Townhouse
Materials
- Brick
- Foundation: Poured Concrete
- Roof: Asphalt Shingle
Details
- Builder name: Mason Homes (Cobourg) Ltd.
Utilities & green energy
- Sewer: Sewer
Community & HOA
Location
- Region: Cobourg
Financial & listing details
- Annual tax amount: C$6,457
- Date on market: 6/25/2026
Price history
Price history is unavailable.
Public tax history
Tax history is unavailable.
Climate risks
Neighborhood: K9A
Nearby schools
GreatSchools rating
No schools nearby
We couldn't find any schools near this home.
- C$2,7002 bd1 ba-- sqft40 Brook Rd S, Cobourg, ON K9A4G1For Rent

- C$2,1002 bd1 ba-- sqft33 Brook Rd S #1, Cobourg, ON K9A4G3For Rent
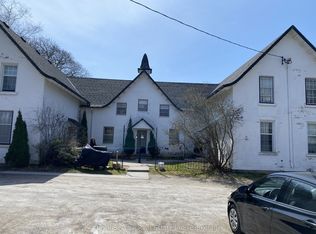
- C$659,0004 bd3 ba-- sqft29 Brook Rd S, Cobourg, ON K9A4G3For Sale

- C$625,0002 bd2 ba880 sqft22 Brook Rd S, Cobourg, ON K9A4G1Sold
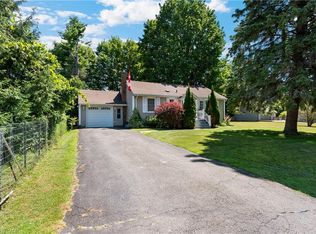
- C$749,0004 bd2 ba-- sqft1 Brook Rd N, Cobourg, ON K9A4G4For Sale
- C$799,0002 bd2 ba-- sqft231 Rollings St, Cobourg, ON K9A0G8For Sale
- C$1,049,9003 bd3 ba-- sqft489 Foote Cres, Cobourg, ON K9A0A4For Sale
- C$694,9003 bd1 ba-- sqft19 Orchard Ave, Cobourg, ON K9A1T1For Sale
Similar homes
- C$679,9004 bd4 ba-- sqft479 Drewery Rd, Cobourg, ON K9A 3P5For Sale
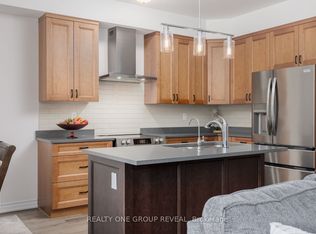 MLS ID #X13581176, REALTY ONE GROUP REVEAL. TRREB
 - C$670,0002 bd3 ba-- sqft286 Morgan St, Cobourg, ON K9A 0L4For Sale
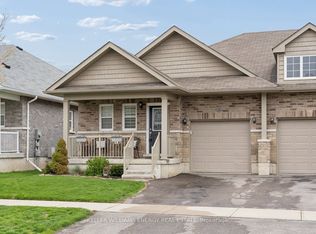 MLS ID #X13095160, Keller Williams Energy Real Estate. TRREB
 - C$649,0003 bd2 ba-- sqft359 Victoria St, Cobourg, ON K9A 3G7For Sale
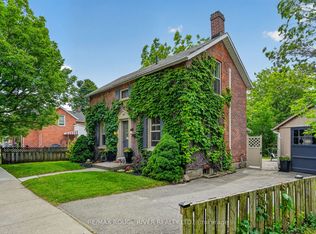 MLS ID #X13608452, RE/MAX ROUGE RIVER REALTY LTD.. TRREB
 - C$699,0003 bd2 ba-- sqft39 Meredith Cres, Cobourg, ON K9A 4R3For Sale
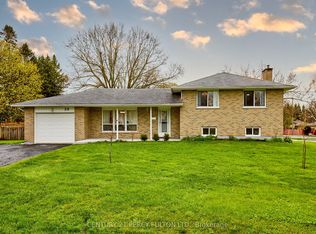 MLS ID #X13485686, CENTURY 21 PERCY FULTON LTD.. TRREB
 - C$610,0002 bd2 ba-- sqft537 Wilson Rd, Cobourg, ON K9A 5P7For SaleMLS ID #X13161818, CARDINAL REALTY INC.. TRREB
- C$639,9002 bd2 ba-- sqft135 Orr St #407, Cobourg, ON K9A 0J6For SaleMLS ID #X13513954, RE/MAX HALLMARK EASTERN REALTY. TRREB
- C$529,9003 bd1 ba-- sqft42 Meredith Cres, Cobourg, ON K9A 4M9For SaleMLS ID #X13460072, RE/MAX Rouge River Realty Ltd.. TRREB
- C$559,0005 bd2 ba-- sqft371 John St, Cobourg, ON K9A 3T4For SaleMLS ID #X13493110, COLDWELL BANKER - R.M.R. Real Estate. TRREB
- C$724,9003 bd3 ba-- sqft350 Ontario St, Cobourg, ON K9A 3B8For SaleMLS ID #X13479714, Re/Max Hallmark First Group Realty Ltd.. TRREB
- C$749,0003 bd3 ba-- sqft120 University Ave E #903, Cobourg, ON K9A 0A9For SaleMLS ID #X13207644, RE/MAX Rouge River Realty Ltd.. TRREB
- C$599,9003 bd2 ba-- sqft190 Blake St, Cobourg, ON K9A 2K5For SaleMLS ID #X13474320, Century 21 United Realty Inc.. TRREB
- C$629,0003 bd2 ba-- sqft6 Burnham Blvd, Pt Hope, ON L1A 4H4For SaleMLS ID #X13682152, CENTURY 21 ATRIA REALTY INC.. TRREB
- C$609,9003 bd2 ba-- sqft573 Sinclair St, Cobourg, ON K9A 2Y8For SaleMLS ID #X13456362, Re/Max Hallmark First Group Realty Ltd.. TRREB
- C$619,0004 bd2 ba-- sqft645 Hayden Cres, Cobourg, ON K9A 2V4For SaleMLS ID #X13647786, Royal Lepage Kawartha Lakes Realty Inc.. TRREB
- C$779,0004 bd3 ba-- sqft421 Trevor St, Cobourg, ON K9A 4J6For SaleMLS ID #X13247882, RE/MAX METROPOLIS REALTY. TRREB
- C$624,9003 bd2 ba-- sqft567 Daintry Cres, Cobourg, ON K9A 4X9For SaleMLS ID #X13281008, Royal Service Real Estate Inc.. TRREB
- C$615,0005 bd3 ba-- sqft667 Westwood Dr, Cobourg, ON K9A 4N3For SaleMLS ID #X13478576, RE/MAX HALLMARK FIRST GROUP REALTY LTD.. TRREB
- C$629,0002 bd2 ba-- sqft107 Marisa Ln #403, Cobourg, ON K9A 5N6For SaleMLS ID #X12896768, RE/MAX Rouge River Realty Ltd.. TRREB
- C$699,0004 bd2 ba-- sqft102 Havelock St, Cobourg, ON K9A 2J7For SaleMLS ID #X13624580, RE/MAX Rouge River Realty Ltd.. TRREB
- C$619,0003 bd2 ba-- sqft1104 Tillison Ave, Cobourg, ON K9A 5N4For SaleMLS ID #X13588840, Royal Service Real Estate Inc.. TRREB
