Beautifully updated 3 level sidesplit set on a very generous corner lot, featuring a separate entrance to lower level in-law studio suite! The main kitchen showcases a high-end Rocpal design with pantry, stainless steel appliances, quartz countertops, and a double stainless steel sink with pull-down faucet. This home is finished throughout with luxury vinyl flooring, updated 5.25" baseboards, and refreshed paint. Enhanced lighting includes pot lights across the living room, dining room, rec room, and lower level kitchenette. Dining area with sliding glass door opens to a large deck. Upper 5-piece main bath with double vanity, and 4-piece lower level bath paired with kitchenette featuring quartz counters and double sink. Other improvements include newer copper wiring with upgraded 200 amp electrical service. The home also features newer central air and some updated windows. Most updates were completed in 2022. Additional highlights include a drive-through garage with two garage doors and opener with remote, rough-in for second laundry in upper level closet, and a spacious crawl space. Ideally located just a short distance to Cobourg Beach! A truly move-in ready home with exceptional value and versatility.
For sale
C$699,000
39 Meredith Cres, Cobourg, ON K9A 4R3
3beds
2baths
Single Family Residence
Built in ----
0 Square Feet Lot
$-- Zestimate®
C$--/sqft
C$-- HOA
What's special
- 74 days
- 7
- 0
Zillow last checked:
Listing updated:
Listed by:
CENTURY 21 PERCY FULTON LTD.
Source: TRREB,MLS®#: X13485686 Originating MLS®#: Toronto Regional Real Estate Board
Originating MLS®#: Toronto Regional Real Estate BoardFacts & features
Interior
Bedrooms & bathrooms
- Bedrooms: 3
- Bathrooms: 2
Primary bedroom
- Level: Upper
- Dimensions: 3.67 x 3.32
Bedroom 2
- Level: Upper
- Dimensions: 3.67 x 2.82
Bedroom 3
- Level: Upper
- Dimensions: 3.31 x 2.88
Dining room
- Level: Main
- Dimensions: 3.02 x 2.6
Kitchen
- Level: Lower
- Dimensions: 3.48 x 2.12
Kitchen
- Level: Main
- Dimensions: 4.12 x 2.89
Laundry
- Level: Lower
- Dimensions: 2.6 x 2.17
Living room
- Level: Main
- Dimensions: 5.07 x 3.55
Recreation
- Level: Lower
- Dimensions: 3.71 x 3.48
Heating
- Forced Air, Gas
Cooling
- Central Air
Features
- In-Law Capability, In-Law Suite
- Basement: Finished,Separate Entrance
- Has fireplace: No
Interior area
- Living area range: 700-1100 null
Property
Parking
- Total spaces: 5
- Parking features: Private Double
- Has garage: Yes
Features
- Pool features: None
- Waterfront features: None
Lot
- Size: 0 Square Feet
Details
- Parcel number: 511020337
- Other equipment: Sump Pump
Construction
Type & style
- Home type: SingleFamily
- Property subtype: Single Family Residence
Materials
- Brick
- Foundation: Unknown
- Roof: Shingle
Utilities & green energy
- Sewer: Sewer
Community & HOA
Location
- Region: Cobourg
Financial & listing details
- Annual tax amount: C$4,321
- Date on market: 6/24/2026
Price history
Price history is unavailable.
Public tax history
Tax history is unavailable.
Climate risks
Neighborhood: K9A
Nearby schools
GreatSchools rating
No schools nearby
We couldn't find any schools near this home.

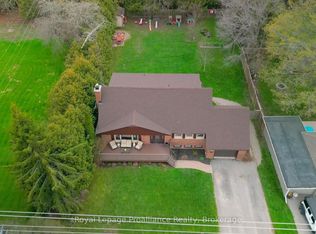

Similar homes
- C$729,9004 bd3 ba-- sqft438 Stirling Way, Cobourg, ON K9A 0G8For Sale
 MLS ID #X13712900, INTERNATIONAL REALTY FIRM, INC.. TRREB
 - C$660,1553 bd1 ba-- sqft19 Orchard Ave, Cobourg, ON K9A 1T1For Sale
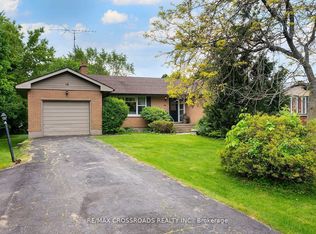 MLS ID #X13707646, RE/MAX CROSSROADS REALTY INC.. TRREB
 - C$699,9004 bd4 ba-- sqft8766 Danforth Rd W, Hamilton, ON K9A 0X6For Sale
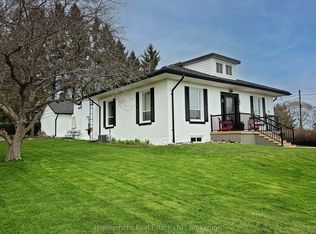 MLS ID #X13570474, Homesmiths Real Estate Ltd.. TRREB
 - C$649,9006 bd3 ba-- sqft16 Hamilton Ave, Cobourg, ON K9A 1V6For Sale
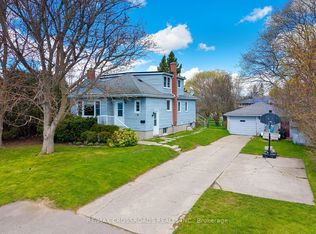 MLS ID #X13550462, RE/MAX CROSSROADS REALTY INC.. TRREB
