Never Been Lived In | 4 Bedrooms | 3 Bathrooms | Backs onto Greenspace. This new 4-bedroom, 3-bathroom home offers the perfect blend of contemporary style, smart design, and peaceful surroundings. Step inside to find a spacious, sun-filled layout with open-concept living,ideal for family life and entertaining. The sleek, modern kitchen flows effortlessly into the dining and living areas perfect for hosting, relaxing, or keeping an eye on everything at once. Upstairs, four generously sized bedrooms provide plenty of space for rest, work, orplay. The primary suite features a walk-in closet and a private ensuite, offering a calm retreat at the end of the day. Three bathrooms because sharing is not caring when it comes to morning routines. What truly sets this home apart? It backs onto protected green space no rear neighbours, just quiet views, morning birdsong, and that extra sense of privacy you didn't know you needed. Located in a family-friendly neighbourhood just minutes from downtown Cobourg, the beach, shops, schools, and commuter routes, this home is not only move-in ready its lifestyle ready.By
For sale
C$775,000
472 Trevor St, Cobourg, ON K9A 4J6
4beds
3baths
Single Family Residence
Built in ----
4,200 Square Feet Lot
$-- Zestimate®
C$--/sqft
C$-- HOA
What's special
Backs onto greenspaceSpacious sun-filled layoutOpen-concept livingSleek modern kitchenFour generously sized bedroomsPrivate ensuiteQuiet views
- 24 days |
- 18 |
- 1 |
Zillow last checked:
Listing updated:
Listed by:
Royal Service Real Estate Inc.
Source: TRREB,MLS®#: X13516474 Originating MLS®#: Central Lakes Association of REALTORS
Originating MLS®#: Central Lakes Association of REALTORSFacts & features
Interior
Bedrooms & bathrooms
- Bedrooms: 4
- Bathrooms: 3
Heating
- Forced Air, Gas
Cooling
- None
Appliances
- Included: Water Heater
Features
- Basement: Unfinished,Walk-Out Access
- Has fireplace: Yes
- Fireplace features: Natural Gas
Interior area
- Living area range: 2000-2500 null
Video & virtual tour
Property
Parking
- Total spaces: 2
- Parking features: Private
- Has garage: Yes
Features
- Stories: 2
- Pool features: None
- Has view: Yes
- View description: Park/Greenbelt, Trees/Woods
- Waterfront features: None
Lot
- Size: 4,200 Square Feet
- Features: Greenbelt/Conservation, Place Of Worship, Rec./Commun.Centre, School Bus Route, School
Details
- Parcel number: 512440756
Construction
Type & style
- Home type: SingleFamily
- Property subtype: Single Family Residence
Materials
- Brick Front, Vinyl Siding
- Foundation: Unknown
- Roof: Asphalt Shingle
Utilities & green energy
- Sewer: Sewer
Community & HOA
Location
- Region: Cobourg
Financial & listing details
- Annual tax amount: C$7,299
- Date on market: 7/2/2026
Royal Service Real Estate Inc.
Royal Service Real Estate Inc.
By pressing Contact Agent, you agree that the real estate professional identified above may call/text you about your search, which may involve use of automated means and pre-recorded/artificial voices. You don't need to consent as a condition of buying any property, goods, or services. Message/data rates may apply. You also agree to our Terms of Use. Zillow does not endorse any real estate professionals. We may share information about your recent and future site activity with your agent to help them understand what you're looking for in a home.
Price history
Price history is unavailable.
Public tax history
Tax history is unavailable.
Climate risks
Neighborhood: K9A
Nearby schools
GreatSchools rating
No schools nearby
We couldn't find any schools near this home.
- C$729,0004 bd3 ba-- sqft415 Trevor St, Cobourg, ON K9A4J6New Construction

- C$899,0003 bd3 ba-- sqft508 Trevor St, Cobourg, ON K9A4J6For Sale
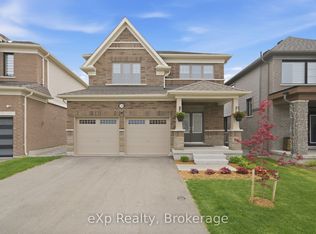
- C$779,0004 bd3 ba-- sqft421 Trevor St, Cobourg, ON K9A4J6For Sale

- C$3,1004 bd3 ba-- sqft484 Trevor St, Cobourg, ON K9A4J6For Rent
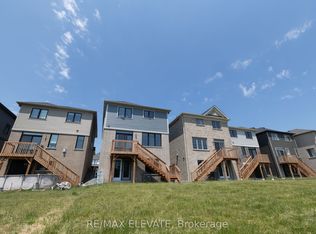
- C$1,049,0004 bd4 ba-- sqft512 Trevor St, Cobourg, ON K9A4J6For Sale
- C$1,099,0004 bd4 ba3k sqft1025 Trailsview Ave, Cobourg, ON K9A4J5For Sale
- C$1,049,0004 bd4 ba-- sqft998 Trailsview Ave, Cobourg, ON K9A4J5For Sale
- C$3,2994 bd3 ba-- sqft1097 Trailsview Ave, Cobourg, ON K9A4J5For Rent
Similar homes
- C$779,0004 bd3 ba-- sqft421 Trevor St, Cobourg, ON K9A 4J6For SaleMLS ID #X13247882, RE/MAX METROPOLIS REALTY. TRREB
- C$729,0004 bd3 ba-- sqft415 Trevor St, Cobourg, ON K9A 4J6New ConstructionMLS ID #X13128674, SOLID ROCK REALTY. TRREB
- C$699,9004 bd4 ba-- sqft8766 Danforth Rd W, Hamilton, ON K9A 0X6For Sale
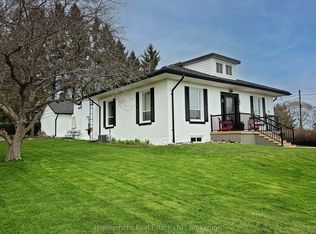 MLS ID #X13570474, Homesmiths Real Estate Ltd.. TRREB
 - C$829,9004 bd3 ba-- sqft1226 Ashland Dr, Cobourg, ON K9A 5S4For Sale
 MLS ID #X12914284, RE/MAX HALLMARK FIRST GROUP REALTY LTD.. TRREB
 - C$1,049,0004 bd4 ba-- sqft998 Trailsview Ave, Cobourg, ON K9A 4J5For SaleMLS ID #X13228392, Royal Lepage Proalliance Realty. TRREB
- C$799,9994 bd3 ba-- sqft21 Glen Watford Rd, Cobourg, ON K9A 4S4For SaleMLS ID #X13167060, REAL ESTATE HOMEWARD. TRREB
- C$649,0003 bd2 ba-- sqft359 Victoria St, Cobourg, ON K9A 3G7For SaleMLS ID #X13608452, RE/MAX ROUGE RIVER REALTY LTD.. TRREB
- C$699,0003 bd2 ba-- sqft39 Meredith Cres, Cobourg, ON K9A 4R3For SaleMLS ID #X13485686, CENTURY 21 PERCY FULTON LTD.. TRREB
- C$789,0003 bd2 ba-- sqft2 Ravensdale Rd, Cobourg, ON K9A 2B9For SaleMLS ID #X13505512, Royal Service Real Estate Inc.. TRREB
- C$699,8984 bd1 ba-- sqft544 Maher Cres, Cobourg, ON K9A 4S7For SaleMLS ID #X13532410, Royal LePage Frank Real Estate. TRREB
- C$799,9004 bd3 ba-- sqft703 Carlisle St, Cobourg, ON K9A 5E4For SaleMLS ID #X13121390, RE/MAX Rouge River Realty Ltd.. TRREB
- C$749,0003 bd3 ba-- sqft160 Densmore Rd #4, Cobourg, ON K9A 0X7New ConstructionMLS ID #X13480830, ROYAL LEPAGE TERREQUITY PLATINUM REALTY. TRREB
- C$739,9003 bd3 ba-- sqft350 Ontario St, Cobourg, ON K9A 3B8For SaleMLS ID #X13479714, Re/Max Hallmark First Group Realty Ltd.. TRREB
- C$798,8883 bd3 ba-- sqft720 Fisher St E, Cobourg, ON K9A 0H3For SaleMLS ID #X13134208, CENTURY 21 LEADING EDGE REALTY INC.. TRREB
- C$699,0004 bd3 ba-- sqft378 Lonsberry Dr, Cobourg, ON K9A 0K4For SaleMLS ID #X12764532, RE/MAX Rouge River Realty Ltd.. TRREB
- C$629,0003 bd2 ba-- sqft1104 Tillison Ave, Cobourg, ON K9A 5N4For SaleMLS ID #X13588840, Royal Service Real Estate Inc.. TRREB
- C$929,9005 bd4 ba-- sqft941 Tillison Ave, Cobourg, ON K9A 5N2For SaleMLS ID #X13575826, Royal LePage Our Neighbourhood Realty. TRREB
- C$1,149,9004 bd3 ba-- sqft1296 Alder Rd, Cobourg, ON K9A 0J8For SaleMLS ID #X13541636, Royal LePage Frank Real Estate. TRREB
- C$679,9004 bd4 ba-- sqft479 Drewery Rd, Cobourg, ON K9A 3P5For SaleMLS ID #X13581176, REALTY ONE GROUP REVEAL. TRREB
- C$724,9005 bd3 ba-- sqft766 Munson Cres, Cobourg, ON K9A 5N9For SaleMLS ID #X12994896, RE/MAX Rouge River Realty Ltd.. TRREB
