Welcome to this stunning executive two-storey home in a family friendly neighborhood, perfectly situated on a premium lot. This impressive home offers spacious interiors, upscale finishes, and breathtaking natural views. The open-concept main floor showcases a beautifully appointed kitchen, bright breakfast area, and inviting living room, all positioned at the rear of the home to capture sweeping views of the morning sunrise, rolling treed hills and a tranquil pond. A convenient butler's pantry seamlessly connects the kitchen and formal dining room, providing both elegance and functionality for family gatherings and special occasions. Upstairs, you'll find four generously sized bedrooms, each featuring either a private ensuite or semi-ensuite bathroom, ensuring comfort and privacy for every family member. Multiple walk-in closets provide abundant storage. Luxury upgrades include premium flooring throughout, Silestone kitchen countertops, oversized glass showers, a relaxing soaker tub, and impressive ceiling heights that enhance the home's bright and airy atmosphere. The walkout basement presents endless possibilities for future additional living space or potential in-law suite. Offering a rare combination of executive style, thoughtful design, premium finishes, and picturesque natural surroundings.
For sale
C$998,000
998 Trailsview Ave, Cobourg, ON K9A 4J5
4beds
4baths
Single Family Residence
Built in ----
7,260 Square Feet Lot
$-- Zestimate®
C$--/sqft
C$-- HOA
What's special
- 59 days
- 6
- 0
Zillow last checked:
Listing updated:
Listed by:
Royal Lepage Proalliance Realty
Source: TRREB,MLS®#: X13713964 Originating MLS®#: Central Lakes Association of REALTORS
Originating MLS®#: Central Lakes Association of REALTORSFacts & features
Interior
Bedrooms & bathrooms
- Bedrooms: 4
- Bathrooms: 4
Primary bedroom
- Level: Second
- Dimensions: 5.5 x 4.97
Bedroom 2
- Level: Second
- Dimensions: 5.83 x 3.26
Bedroom 3
- Level: Second
- Dimensions: 4.5 x 3.97
Bedroom 4
- Level: Second
- Dimensions: 4.04 x 3.3
Bathroom
- Level: Second
- Dimensions: 4.22 x 1.86
Bathroom
- Level: Second
- Dimensions: 3.37 x 3.22
Bathroom
- Level: Main
- Dimensions: 2.38 x 0.82
Bathroom
- Level: Second
- Dimensions: 3.43 x 1.46
Breakfast
- Level: Main
- Dimensions: 5.24 x 3.45
Dining room
- Level: Main
- Dimensions: 5.33 x 3.31
Family room
- Level: Main
- Dimensions: 5 x 4.14
Kitchen
- Level: Main
- Dimensions: 4.6 x 2.98
Laundry
- Level: Main
- Dimensions: 2.75 x 1.94
Living room
- Level: Main
- Dimensions: 5.33 x 3.31
Other
- Level: Main
- Dimensions: 2.18 x 1.86
Heating
- Forced Air, Gas
Cooling
- Central Air
Features
- ERV/HRV
- Flooring: Carpet Free
- Basement: Full,Unfinished,Walk-Out Access
- Has fireplace: Yes
- Fireplace features: Natural Gas
Interior area
- Living area range: 2500-3000 null
Property
Parking
- Total spaces: 4
- Parking features: Private Double
- Has garage: Yes
Features
- Stories: 2
- Patio & porch: Porch, Deck
- Exterior features: Backs On Green Belt
- Pool features: None
- Has view: Yes
- View description: Trees/Woods, Pond, Park/Greenbelt
- Has water view: Yes
- Water view: Pond
Lot
- Size: 7,260 Square Feet
- Features: Hospital, Public Transit, Rec./Commun.Centre, School, Rectangular Lot
Details
- Parcel number: 512440776
Construction
Type & style
- Home type: SingleFamily
- Property subtype: Single Family Residence
Materials
- Stone, Vinyl Siding
- Foundation: Poured Concrete
- Roof: Asphalt Shingle
Utilities & green energy
- Sewer: Sewer
Community & HOA
Location
- Region: Cobourg
Financial & listing details
- Annual tax amount: C$8,858
- Date on market: 8/26/2026
Price history
Price history is unavailable.
Public tax history
Tax history is unavailable.
Climate risks
Neighborhood: K9A
Nearby schools
GreatSchools rating
No schools nearby
We couldn't find any schools near this home.

Similar homes
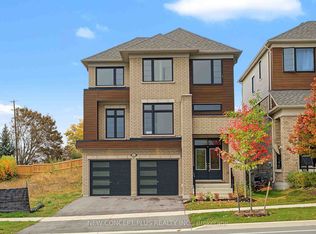
- C$750,0004 bd3 ba-- sqft472 Trevor St, Cobourg, ON K9A 4J6For Sale
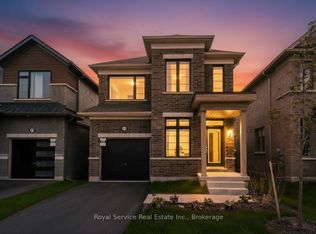 MLS ID #X13516474, Royal Service Real Estate Inc.. TRREB
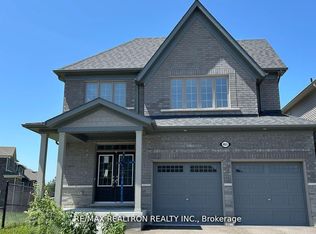
 - C$795,0004 bd3 ba-- sqft1226 Ashland Dr, Cobourg, ON K9A 5S4For Sale
 MLS ID #X13772034, RE/MAX HALLMARK FIRST GROUP REALTY LTD.. TRREB
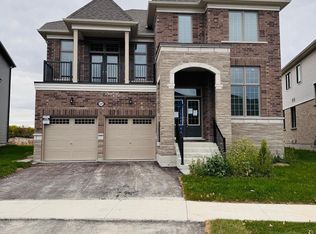
 - C$769,9004 bd2 ba-- sqft5 Carleton Blvd, Hamilton, ON K9A 4J9For Sale
 MLS ID #X13773608, Royal Lepage ProAlliance Realty. TRREB
 - C$749,9004 bd3 ba-- sqft421 Trevor St, Cobourg, ON K9A 4J6For Sale
 MLS ID #X13702002, RE/MAX METROPOLIS REALTY. TRREB
