An immaculate all brick Bungaloft - 2 Storey family home, this is an ideal layout for accommodating all, expansive space and upgrades plentiful. Step inside the foyer and your eye is drawn to the fully open, two-storey living room with a fireplace and back yard views. Immediately upon entry you see the formal dining space, perfect for entertaining or an excellent home office/den combination. Beautiful kitchen with quartz countertops, high end appliances, a gas stove and built in oven, pantry storage, and a large island open to the living room. Main floor primary suite with full custom shower via ensuite, walk in closet and plenty of space for adequate furnishings. A mudroom, powder room, and access to the attached garage and laneway are a few of the conveniences of this well-appointed home. The upper level boasts a large open loft space with full bathroom and walkout to the terrace and patio, providing endless opportunity to enjoy the views. 3 additional bedrooms and full bathroom adjoining, ideal for children or guests. Bring your design dreams to life on the lower level should you choose to finish the additional square footage. Many upgrades and unique details, specific to this property, adequate outdoor space, a covered, inviting front porch, ample parking, and proximity to schools and parks. It's a wonderful community, diverse with many neighbours who take great pride in ownership, and it's within walking distance to Port Hope Golf Club, the historic downtown core and all the amenities of our beautiful town! A great location for those who want ease of access to the 401 and Via Rail Direct yet a place to raise your family in a private well-designed, and developed community!
For sale
C$975,000
220 Strachan St, Pt Hope, ON L1A 0E9
4beds
4baths
Single Family Residence
Built in ----
4,353 Square Feet Lot
$-- Zestimate®
C$--/sqft
C$-- HOA
What's special
Expansive spaceFormal dining spaceHigh end appliancesPantry storageMain floor primary suiteWalk in closetPowder room
- 45 days
- 12
- 1
Zillow last checked:
Listing updated:
Listed by:
Bosley Real Estate Ltd.
Source: TRREB,MLS®#: X13649274 Originating MLS®#: Central Lakes Association of REALTORS
Originating MLS®#: Central Lakes Association of REALTORSFacts & features
Interior
Bedrooms & bathrooms
- Bedrooms: 4
- Bathrooms: 4
Primary bedroom
- Level: Main
- Dimensions: 4.55 x 2.44
Bedroom 2
- Level: Upper
- Dimensions: 4.5 x 3.53
Bedroom 3
- Level: Upper
- Dimensions: 3.4 x 3.4
Bedroom 4
- Level: Upper
- Dimensions: 3.15 x 4.09
Bathroom
- Level: Upper
- Dimensions: 2.49 x 1.47
Bathroom
- Level: Upper
- Dimensions: 3.38 x 2.18
Dining room
- Level: Main
- Dimensions: 4.06 x 6.05
Foyer
- Level: Main
- Dimensions: 4.01 x 2.72
Kitchen
- Level: Main
- Dimensions: 4.19 x 3.89
Other
- Level: Upper
- Dimensions: 5.79 x 3.68
Other
- Level: Main
- Dimensions: 1.63 x 1.65
Heating
- Forced Air, Gas
Cooling
- Central Air
Features
- ERV/HRV, Primary Bedroom - Main Floor, Storage
- Flooring: Carpet Free
- Basement: Full,Unfinished
- Has fireplace: Yes
- Fireplace features: Natural Gas
Interior area
- Living area range: 2500-3000 null
Video & virtual tour
Property
Parking
- Total spaces: 4
- Parking features: Private, Garage Door Opener
- Has garage: Yes
Features
- Patio & porch: Porch, Patio
- Pool features: None
Lot
- Size: 4,353 Square Feet
- Features: Beach, Golf, Lake/Pond, Park, School Bus Route, School
Details
- Parcel number: 510641608
Construction
Type & style
- Home type: SingleFamily
- Architectural style: Bungaloft
- Property subtype: Single Family Residence
Materials
- Brick
- Foundation: Poured Concrete
- Roof: Shingle
Utilities & green energy
- Sewer: Sewer
Community & HOA
Location
- Region: Pt Hope
Financial & listing details
- Annual tax amount: C$8,944
- Date on market: 8/7/2026
Price history
Price history is unavailable.
Public tax history
Tax history is unavailable.
Climate risks
Neighborhood: L1A
Nearby schools
GreatSchools rating
No schools nearby
We couldn't find any schools near this home.


Similar homes
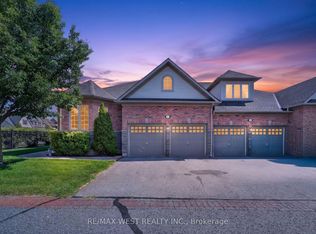
- C$999,9904 bd4 ba-- sqft202 Strachan St, Pt Hope, ON L1A 0E9For Sale
 MLS ID #X13764058, ASSET GROUP REALTY POINT. TRREB
 - C$999,0005 bd5 ba-- sqft189 Strachan St, Pt Hope, ON L1A 1H8For Sale
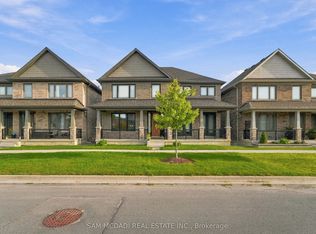 MLS ID #X13805384, SAM MCDADI REAL ESTATE INC.. TRREB
 - C$879,9003 bd3 ba-- sqft11 Bigwood Cres, Pt Hope, ON L1A 0C8For Sale
 MLS ID #X13801376, RE/MAX Jazz INC.. TRREB
 - C$949,0003 bd3 ba-- sqft49 Sherbourne St, Pt Hope, ON L1A 1H3For Sale
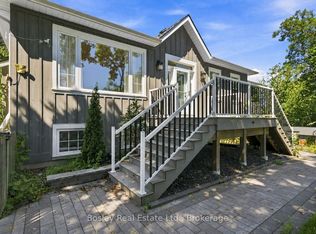 MLS ID #X13651684, Bosley Real Estate Ltd.. TRREB
